A National Development Strategy · Prepared for the Government of the Gabonese Republic

Building the Future of Gabon

Affordable housing, workforce development & industrial growth through advanced construction technology.

Executive Summary

As Gabon diversifies beyond oil, a singular opportunity exists to modernize the construction sector — expanding housing availability, strengthening domestic manufacturing, creating certified skilled employment, and attracting foreign investment through strategic public‑private partnership.
Explore the Strategy
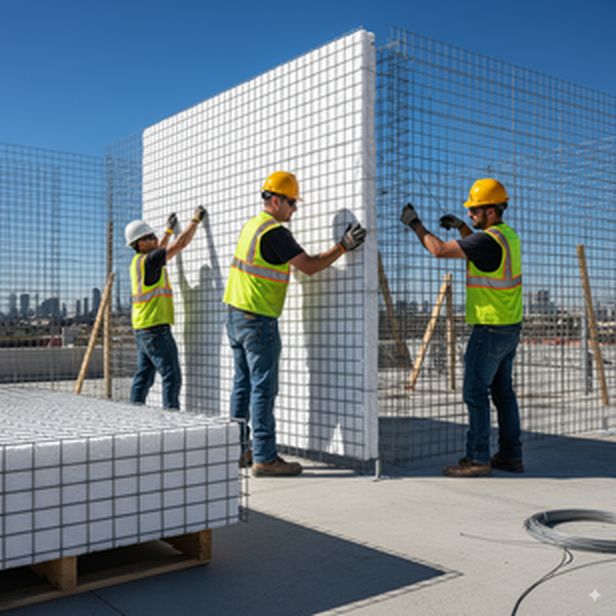
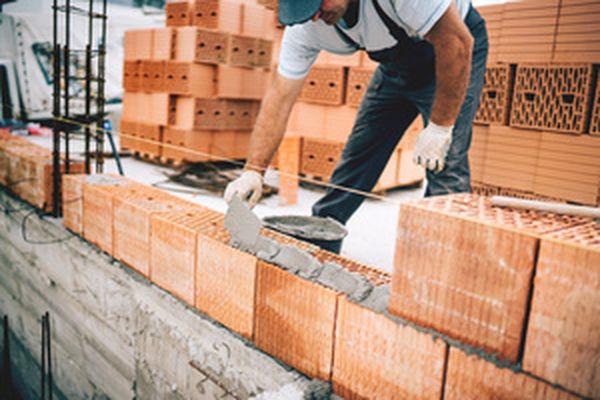
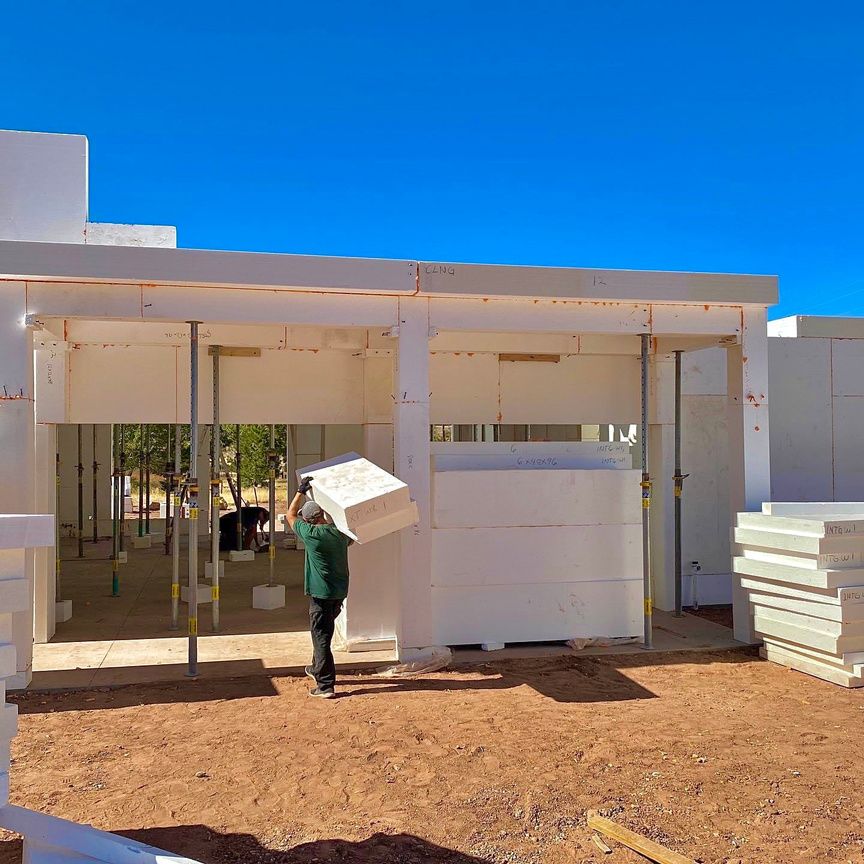
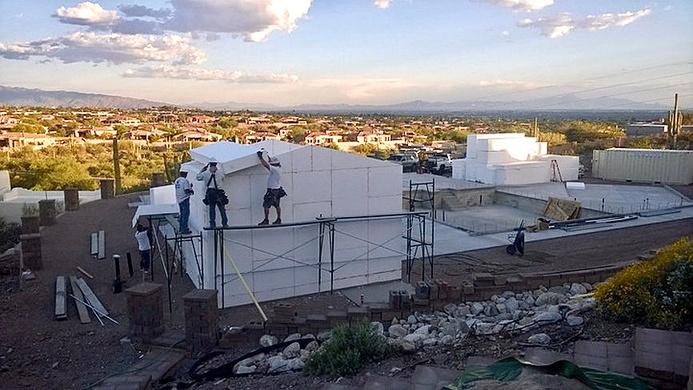
SABS construction — EPS panel installation
01 · Why Gabon

A nation positioned for long-term growth

Urbanization is outpacing existing housing stock. The nation's development objectives create the opening to adopt modern construction technology — reducing timelines, improving quality, and establishing new domestic industry.

Top 5
GDP per Capita · Sub-Saharan Africa
Among the region's highest, backed by active economic diversification
0%
Urbanized Population
One of the most urbanized nations in Africa — and still growing
0+
Expanding Urban Centers
Libreville, Port-Gentil, Franceville and Oyem under sustained housing pressure
Rising
Infrastructure Demand
Housing, healthcare, education, commercial and transport networks
0°00′ ÉQUATEUR Libreville Capitale Port-Gentil Franceville Oyem GABONESE REPUBLIC · GROWTH CORRIDORS UNDER HOUSING PRESSURE
Growth corridors under housing pressure

Libreville · Port-Gentil · Franceville · Oyem

Gabon's principal urban centers sit along active growth corridors where housing demand consistently outruns delivery. A construction system that compresses schedules and builds domestic manufacturing capacity converts that pressure into national opportunity.

02 · The Challenge

Current housing & infrastructure constraints

The need calls for smarter construction solutions.

Limited affordable supply

Housing stock trails urban population growth

Rising construction costs

Materials, labor and coordination compound expense

Long delivery schedules

Multiple trades and extended sequencing slow completion

Import dependence

Reliance on foreign construction materials

Limited specialized workforce

Few certified technical career pathways

Environmental exposure

Humidity, termites, mold and severe weather stress traditional builds

Growing maintenance costs

Traditional systems deteriorate and demand ongoing repair

Expanding public demand

Schools, hospitals, government, tourism and industry

Project Delivery Timeline — Illustrative Comparison · Typical Single-Family Residence · Shell Completion
Conventional construction12–18 months
Industrialized · SABS3–4 months

A fraction of the schedule — fewer specialized trades · simplified sequencing · integrated structure, insulation and finish substrate in a single wall system

03 · How Xtrata Can Help — The SABS Building System

Remarkably simple — only two parts

Xtrata’s answer is the Saebi Alternative Building System (SABS), ICC-ES accredited under ESR-1638: an EPS structural core and a fiber-reinforced SABSCRETE™ coating. Together they form a monolithic shell that meets or exceeds the testing protocols and load requirements of the International Code Council (ICC-ES).
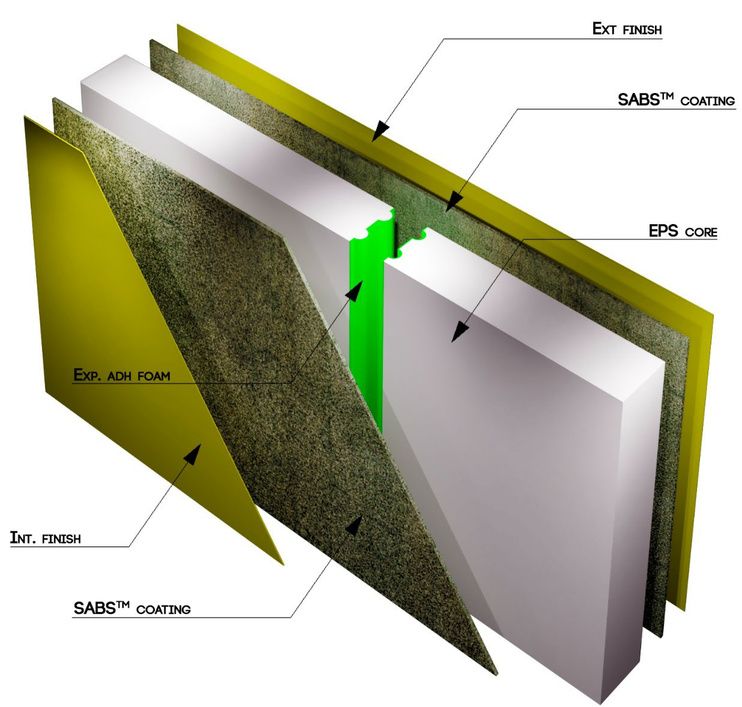
SABS integrated wall system cutaway — exterior finish, SABSCRETE coating, EPS core
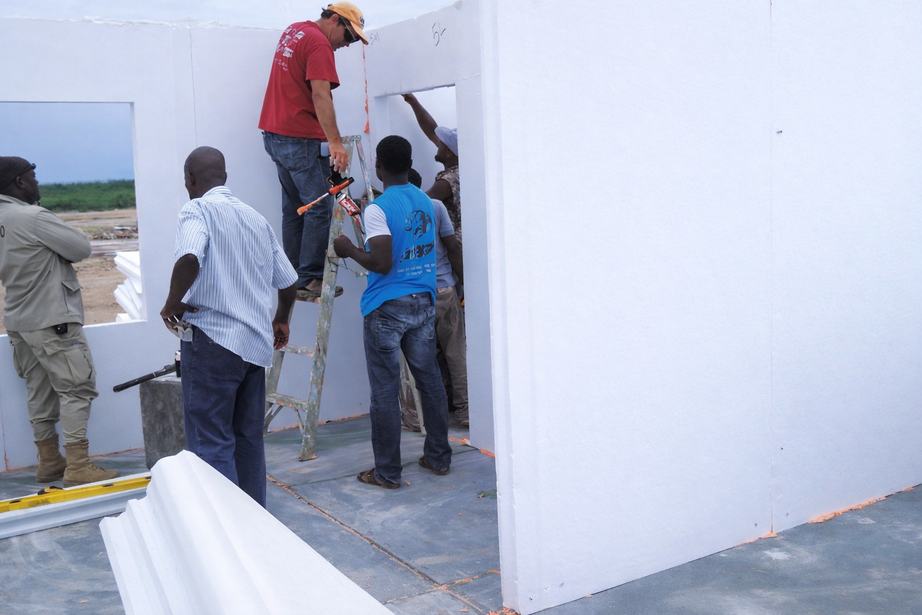
EPS structural panels placed by hand
EPS shell construction — panels placed by hand
04 · Fast & Easy Construction

One system. Four trades. A fraction of the schedule.

SABS replaces framing, sheathing, insulation, interior and exterior finish with a single integrated system — fewer trades to coordinate, lightweight components, small crews, minimal waste.

01

Foam Phase

Lightweight EPS shell shaped and set — walls, floors, roof — by a small crew, no heavy framing.
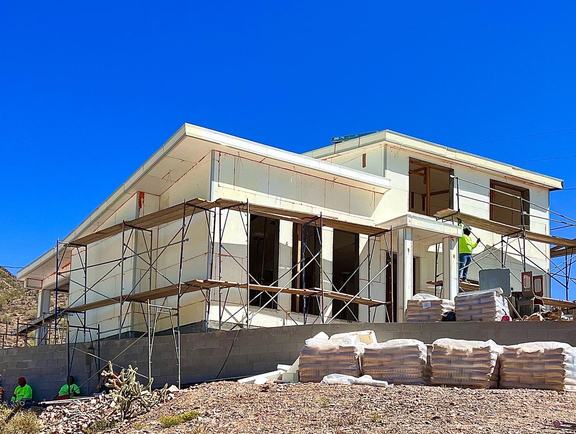
Foam phase — lightweight EPS shell shaped and set
02

SABSCRETE Phase

The fiber-reinforced coating is applied over the entire structure, creating a monolithic shell.
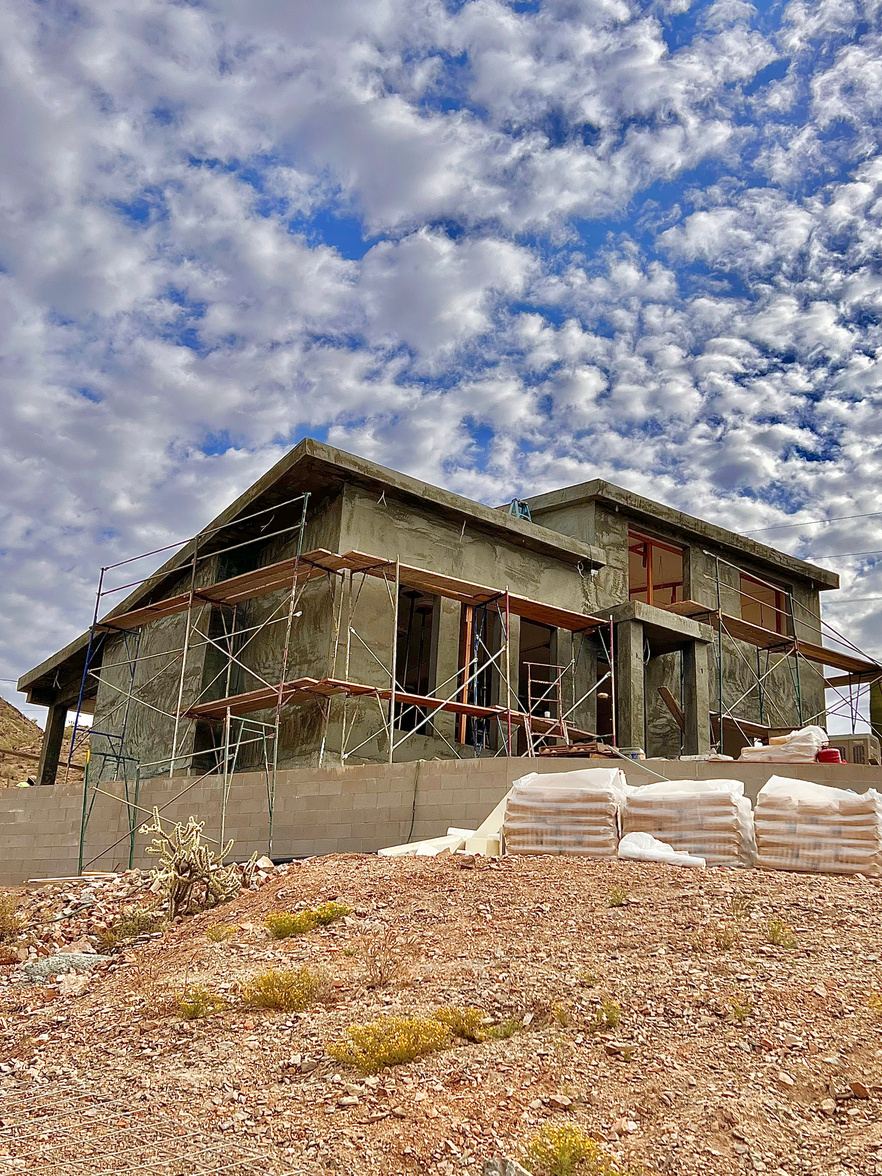
SABSCRETE phase — fiber-reinforced coating applied
03

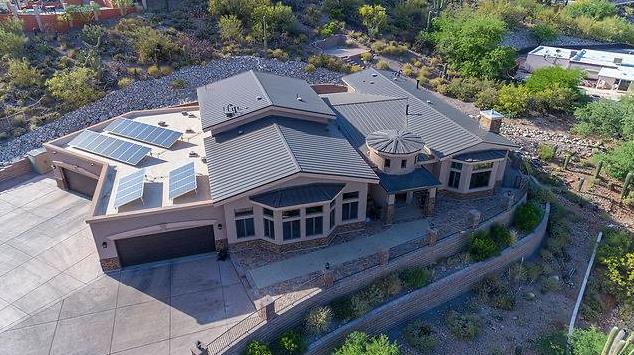
Finished Phase

Interior finishes indistinguishable from conventional construction — full design flexibility.
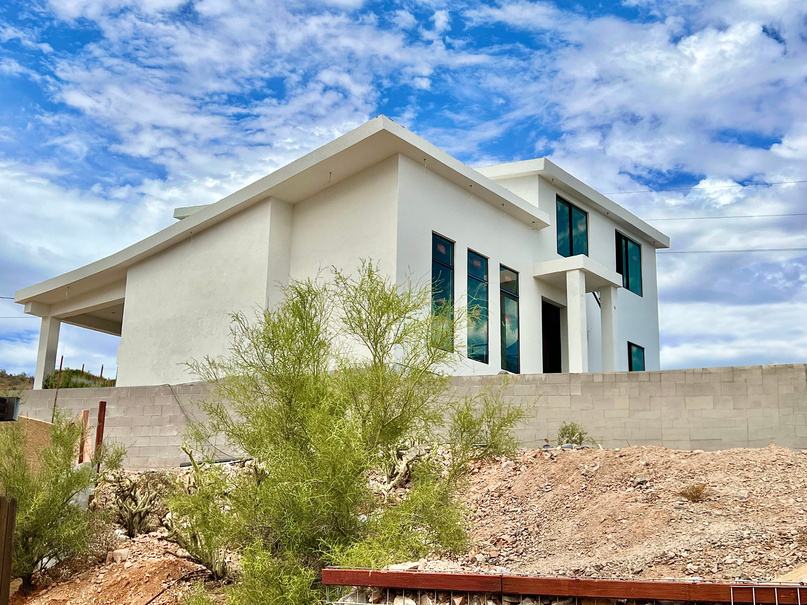
Finished phase — completed SABS residence
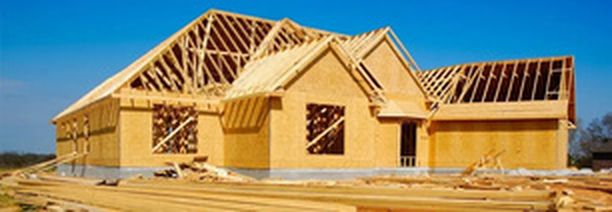
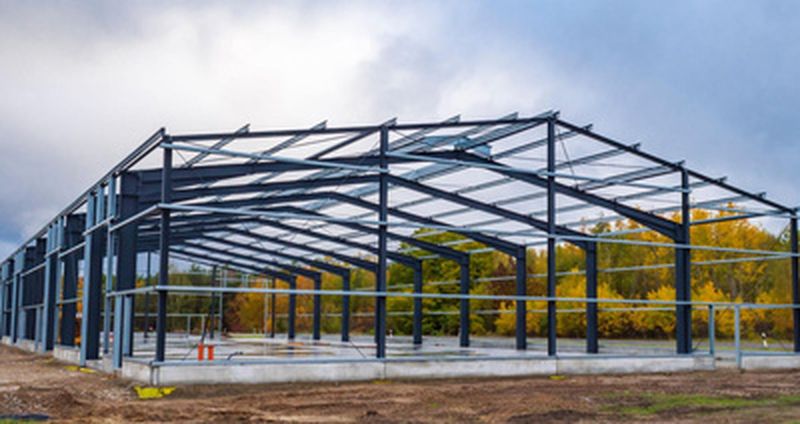
Trades required to complete the building shell
Wood-frame construction
0
Wood
Metal-frame construction
0
Metal
SIPs construction
0
SIPs
ICF construction
0
ICF
Masonry construction
0
Masonry
SABS construction
0
SABS

Only two materials make up the entire shell — structure, insulation and finish substrate in one · framing, sheathing and added insulation eliminated. Fewer trades · less coordination · faster delivery.

Learn more about the SABS Building System
05 · Engineered Quality

Quality proven, not promised

Every SABS design is validated through aerospace-grade Finite Element Analysis — the same simulation methodology used in aviation and spaceflight — modeling fire, seismic and storm scenarios before a single panel is placed.
Patented structural design & analysis program
$0M+
Testing Investment
Independent, accredited laboratory validation of the system
0+ yrs
Engineered Service Life
Structures designed to serve generations, not decades
R-0
Insulation Performance
Vs. R-16 wood framing — more efficient than any comparable system
0×
Tighter Air Envelope
0.05 air leakage vs. 0.35 traditional framing — vapor performance 2× the required threshold
STC 0+
Sound Isolation
Nearly 2× conventional wood framing at STC 32
0%
Recyclable Shell
Carbon-conscious by design — with interiors indistinguishable from conventional construction
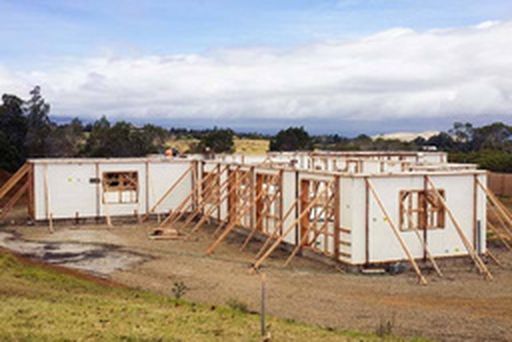
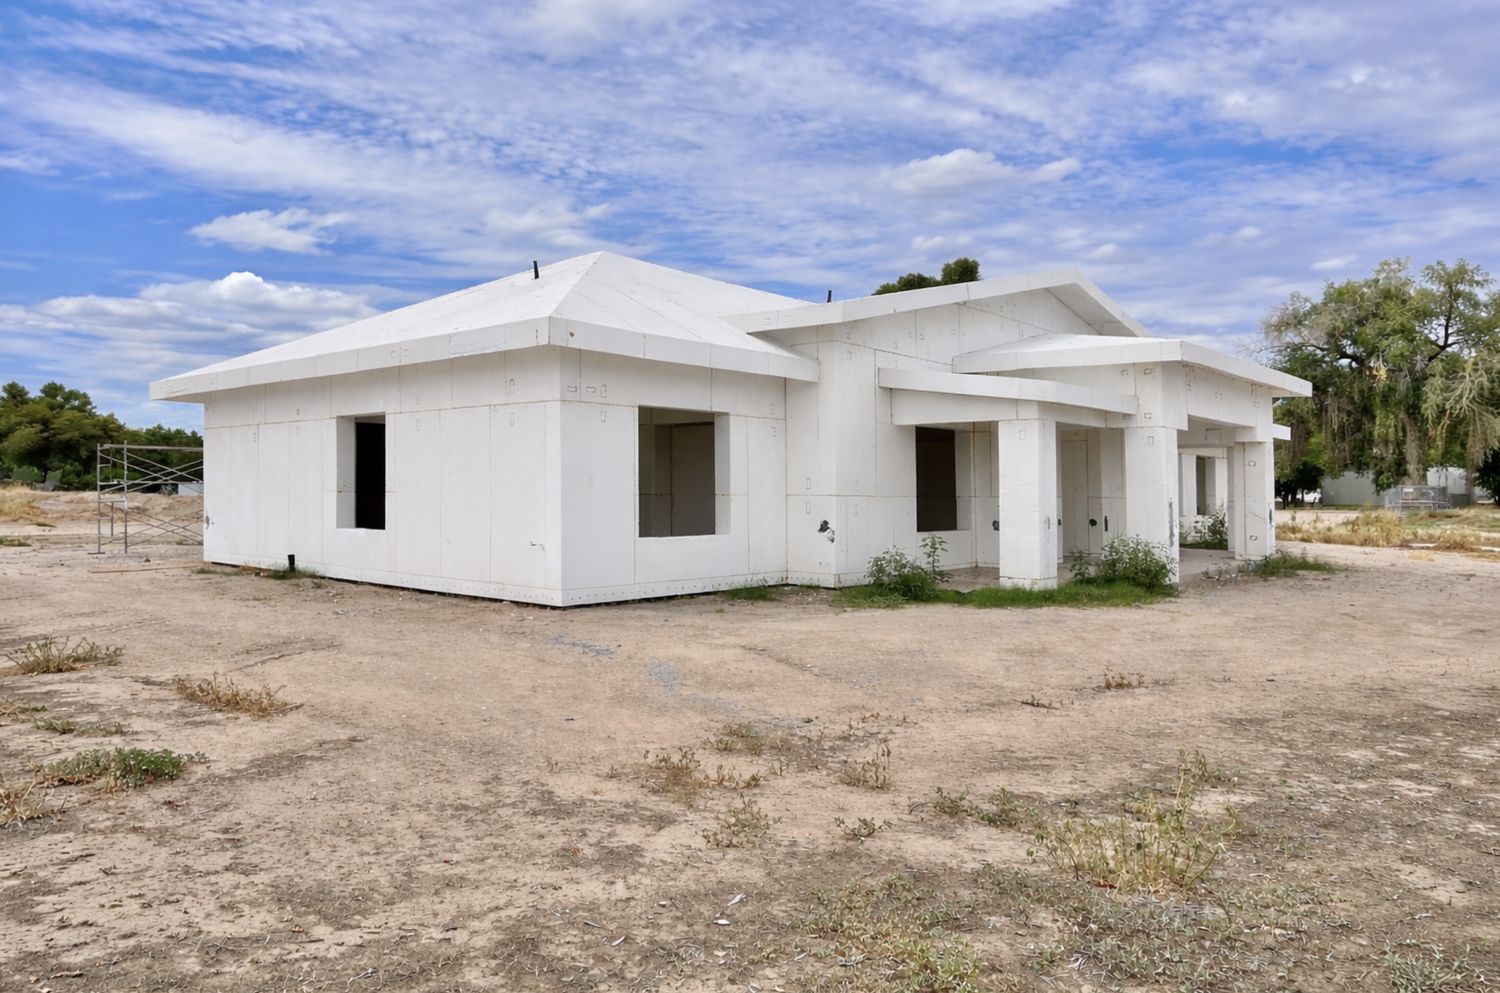
Complete SABS EPS shell — structure, insulation and finish substrate in one
The complete SABS shell — before coating
ICC-ES · ESR-1638UL TestedEnergy Star®DOE Zero Energy ReadyHERS® Index Verified
06 · Certified Performance

Tested. Accredited. Proven.

Verified through accredited laboratory testing.

Fire Resistance
FSI 0

Flame Spread Index of zero — improving occupant safety and slowing fire propagation

Extreme Wind
402 km/h

Tested to 250 mph — resilient through severe weather events

Seismic Engineering
SDC F

Engineered applications up to Seismic Design Category F under applicable codes

Flood Resilience
H₂O-resistant

Structural composition resists water-related deterioration in flood-prone regions

Termite Resistance
No food source

Inorganic wall system offers termites nothing to consume — reducing maintenance

Mold Resistance
Inorganic

Minimizes conditions promoting mold — healthier indoor air in humid climates

Acoustic Performance
STC 52+

Lab-tested sound isolation — quieter homes, schools, hospitals and hotels

Thermal Efficiency
Continuous R

Exceptional insulation cuts cooling loads in tropical climates — lower energy costs

Engineered to perform. Certified to endure.

07 · Affordability

Lower cost to build. Far lower cost to own.

0%
Avg. Shell Cost Savings
vs. conventional construction
0%
Lower Energy Costs
vs. a standard new home
0%
Est. Insurance & Finance Savings
Resilience lowers risk — and premiums
$0
Avg. Annual Energy Savings
HERS®-verified performance, U.S. reference

True affordability is measured over the life of the building — not just at the ribbon-cutting.

Savings During Construction
  • Four trades instead of eight to eleven — less labor, less coordination
  • Lightweight components — small crews, no heavy equipment
  • Minimal on-site material waste
  • Faster schedules — lower overhead and financing carry
Savings Across Ownership
  • Dramatically lower cooling loads in a tropical climate
  • Minimal upkeep — no termite treatment, no mold remediation, no rot
  • Disaster resilience reduces insurance exposure and rebuild risk
  • A 200-year service life spreads cost across generations
08 · Why Quality Matters

Affordable should never mean disposable

Poor-quality housing carries hidden costs that compound for decades:

Rising maintenance costs
Moisture intrusion
Structural deterioration
Fire vulnerability
Insect damage
Poor energy efficiency
Short building life cycles
Reduced occupant safety
The objective is not simply to build homes quickly — but to build homes that serve families for generations.

Durable housing lowers lifetime ownership cost while improving safety, comfort, and long-term community resilience.
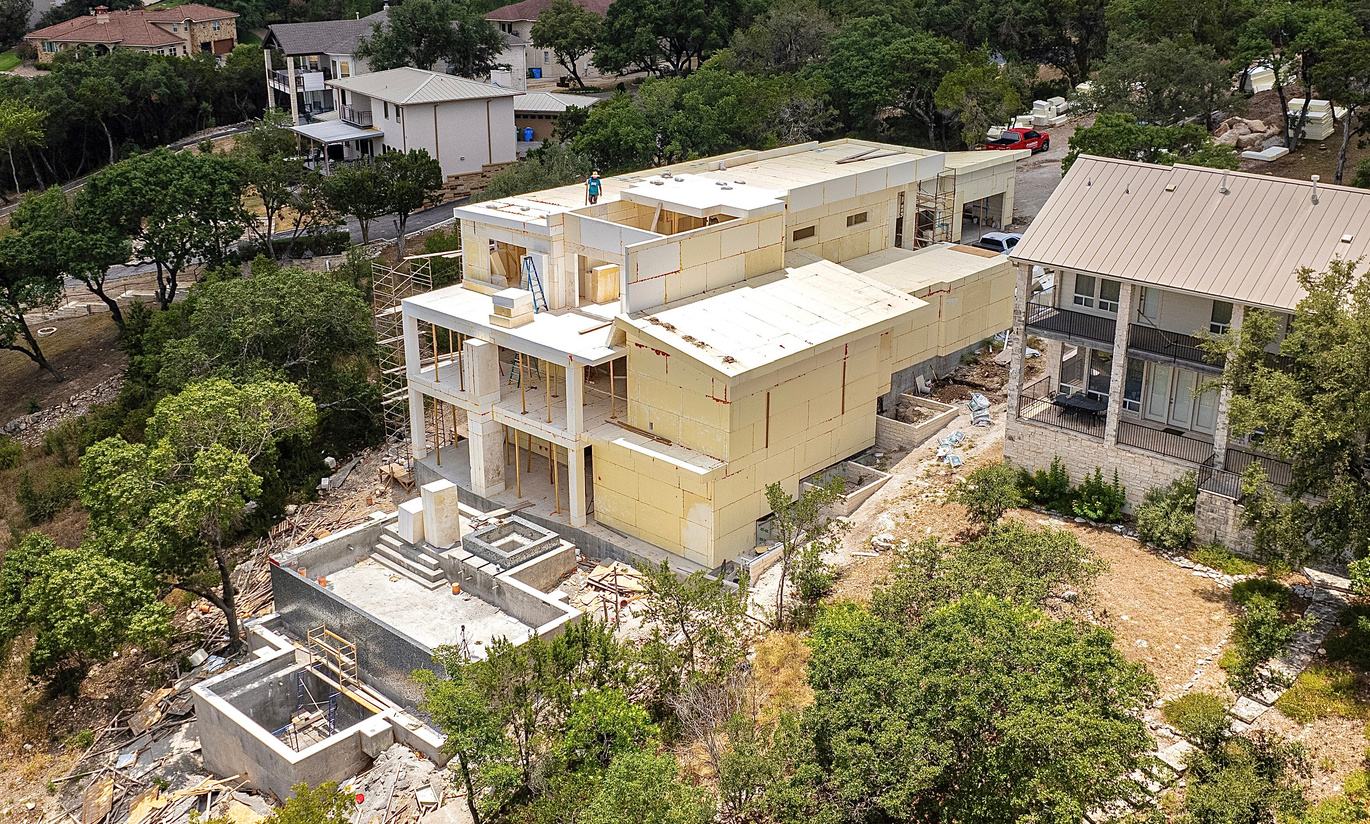
SABS construction built for generations
09 · The SABS Certification Process

Building more than homes

Advanced construction technology teaches new trades to local members — creating an entirely new skilled-labor category in Gabon’s workforce that becomes the labor force for national delivery. A structured certification program converts construction from temporary labor into professional technical careers — with transferable skills, higher wages, and long-term advancement.

The SABS workforce in the field
Certification Pathways
SABS Installers
Structural Panel Technicians
SABS Finishers
Manufacturing Operators
Quality Control Inspectors
Project Supervisors
Site Managers
Certified Trainers
Manufacturing Maintenance
Engineering Support Technicians

Transferable skills · higher productivity · higher wages · lifelong career advancement

10 · Education Through Certification

A national academy of excellence

A structured training academy becomes Gabon's center for excellence in advanced construction — classroom instruction, practical field training, manufacturing education, quality assurance, safety, engineering fundamentals and certification examinations.
Stage 1

Classroom

Stage 2

Field Training

Stage 3

Certification

Outcome

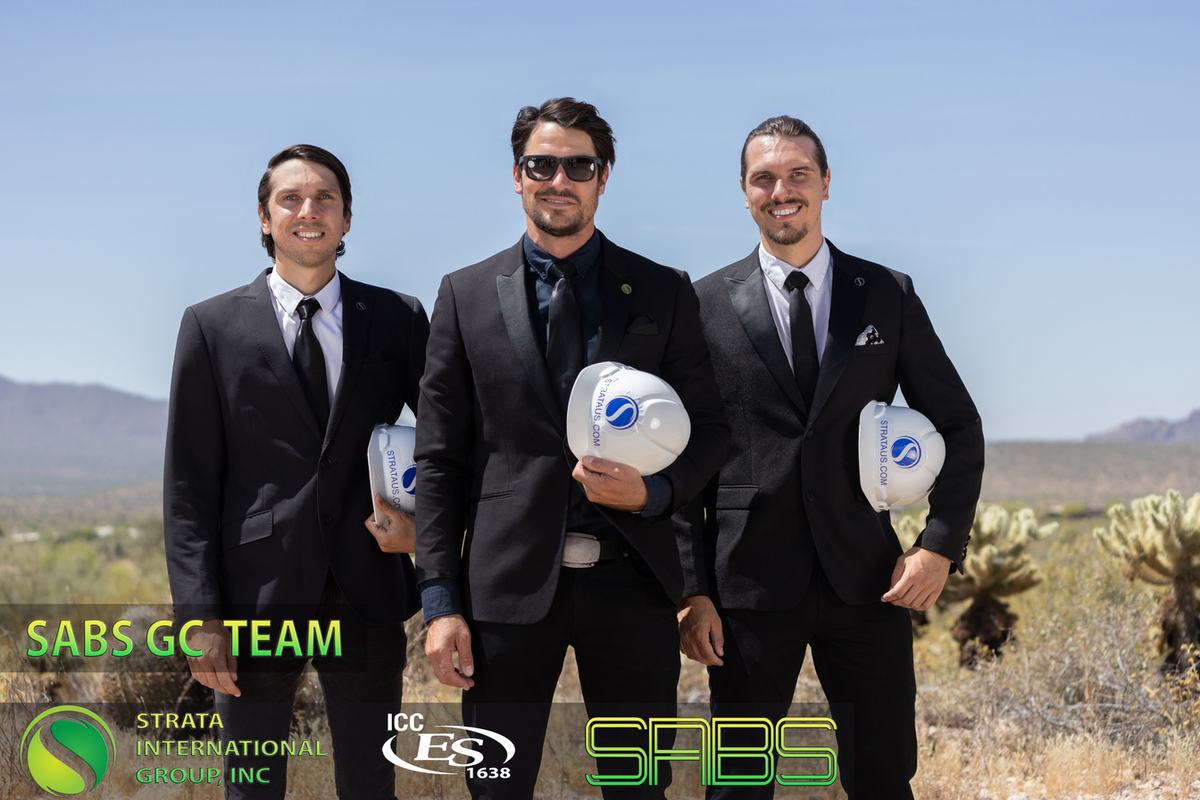
SABS GC

SABS GC certification team
SABS GC team — ICC-ES · ESR-1638
Practical field training site

Experienced technicians become instructors — multiplying knowledge nationwide and creating a self-sustaining workforce ecosystem.

11 · Regional Operations

Technology transfer creates long-term economic value

Rather than importing finished systems, Gabon establishes domestic facilities producing advanced building components locally — reducing import dependence, strengthening industrial capacity.
SABSCRETE application in the field
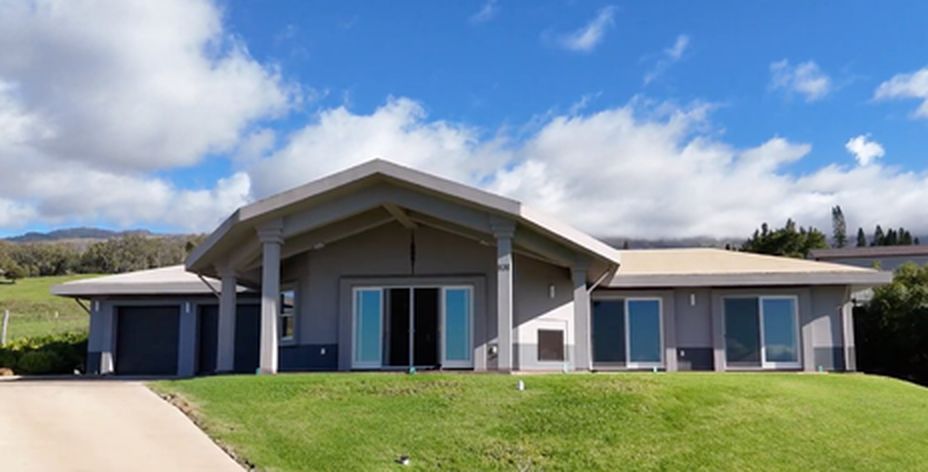
Completed SABS residence
Direct ManufacturingQuality Control & MaintenanceProduction SupervisorsConstruction OperationsCertification & TrainingTransportation ServicesInspectionsDesign ServicesResearch & DevelopmentEngineering SupportField TroubleshootingRegional Export Opportunity

Domestic production — national industrial capacity — regional leadership.

12 · The Economic Impact

Housing as an economic engine

Housing development is more than constructing homes. Every large-scale residential program stimulates demand across the wider economy simultaneously — and when the building system is manufactured domestically, that value stays in Gabon. More jobs, more construction, more development — across manufacturing, architecture, engineering and design.

A social investment and an economic development strategy — at once.
Housing
Manufacturing
Transportation
Logistics
Engineering
Education
Banking & Insurance
Government Revenue
Skilled Employment
Architecture & Design
13 · Proof of Concept · Haiti 2011

We have done this before

"The Rebuilding of Communities" — post-earthquake Haiti. Following the 2010 earthquake, our founder — Dr. Nasser Saebi, master structural engineer and inventor of SABS — authored a complete national rebuilding program for Haiti: rapid housing, local employment, and community development in a Caribbean market facing challenges directly comparable to those of any developing nation. This is not about Haiti — it is proof that the model proposed for Gabon has already been engineered, built and validated.

Rebuilding Community Investment Sustainable Education

The elements of community — from the original 2011 program
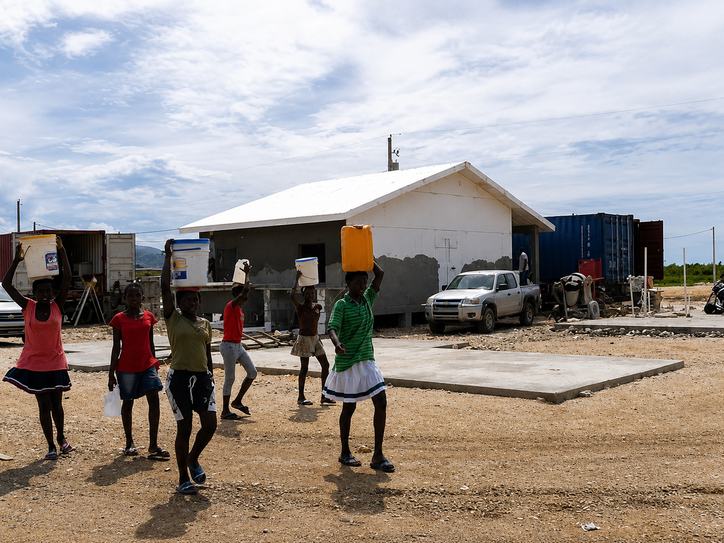
SABS construction — Haiti program, 2011
SABS construction · Haiti program, 2011
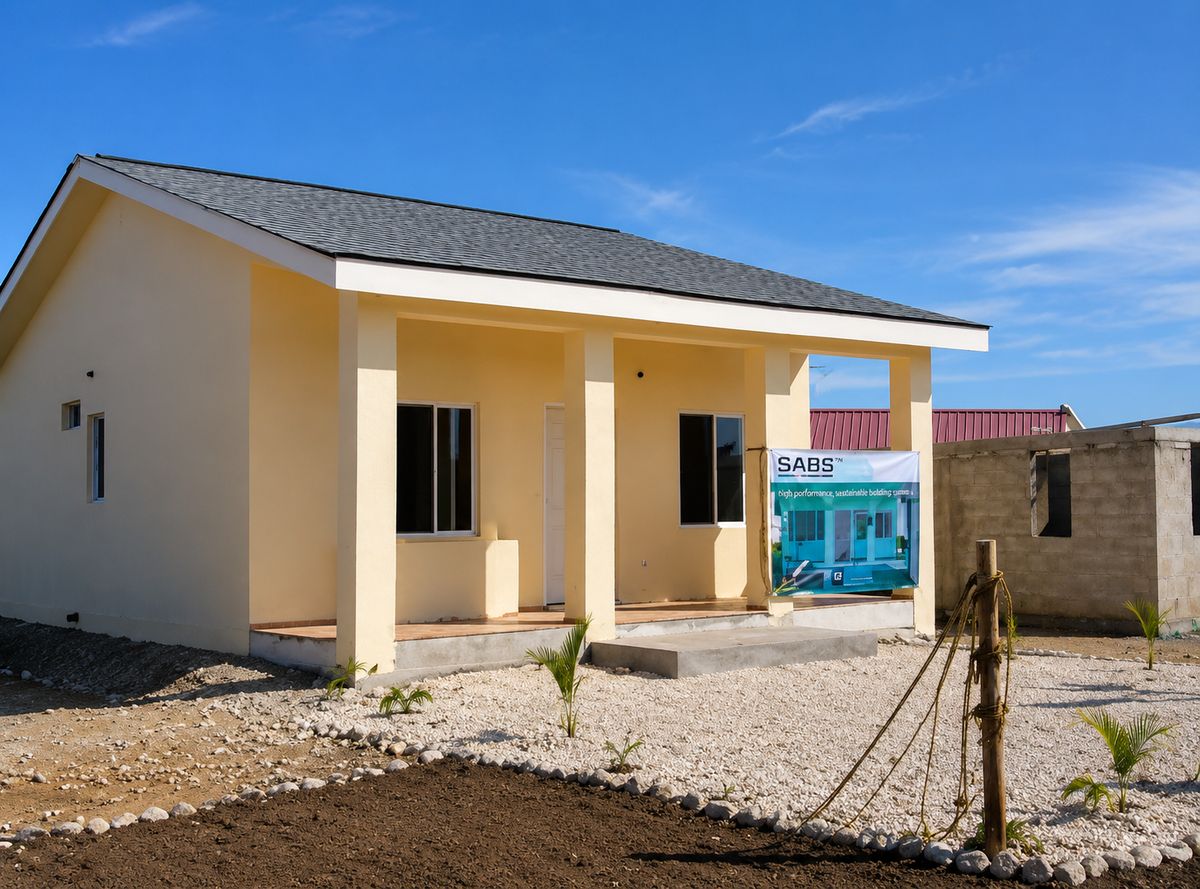
Completed SABS home in the field — Haiti 2011
System in the field
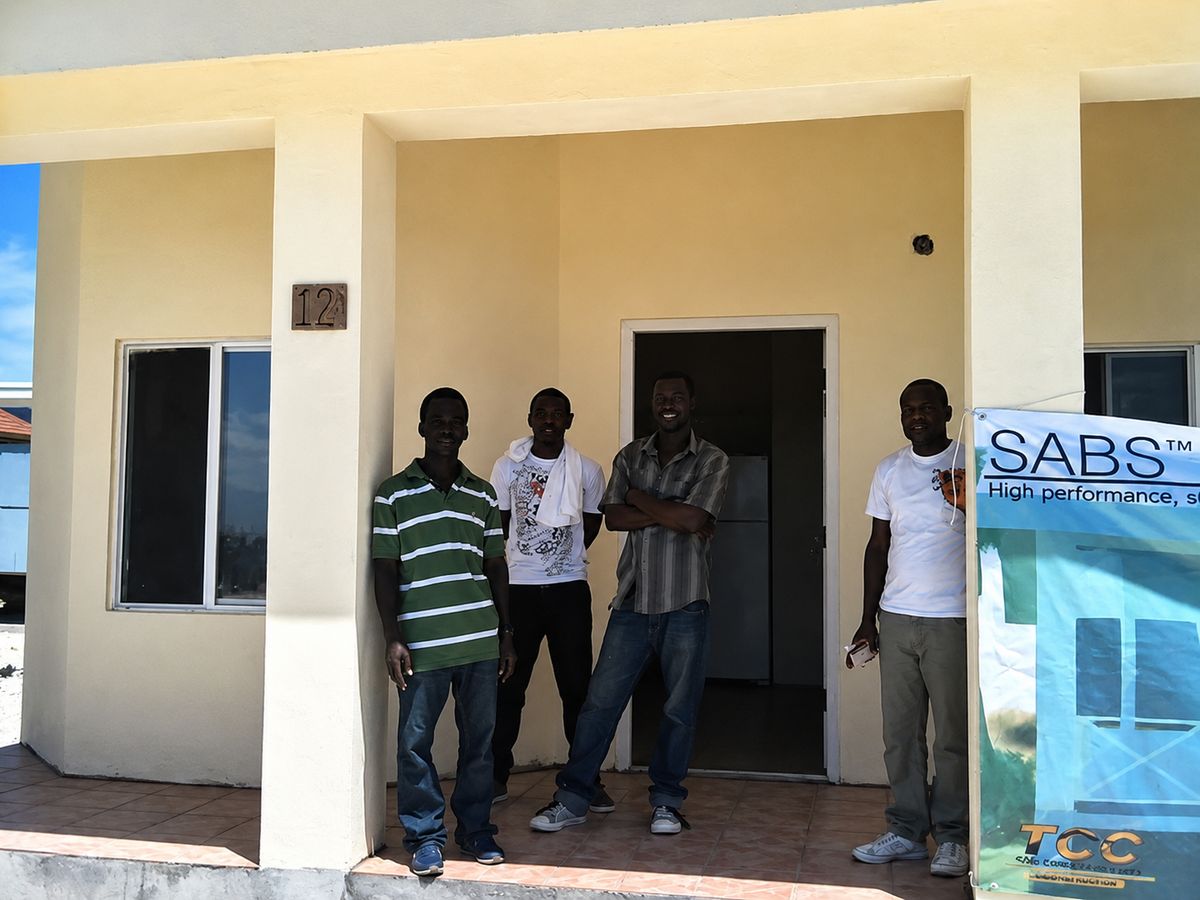
Local crew at a completed SABS home — Haiti 2011
Haiti program · 2011
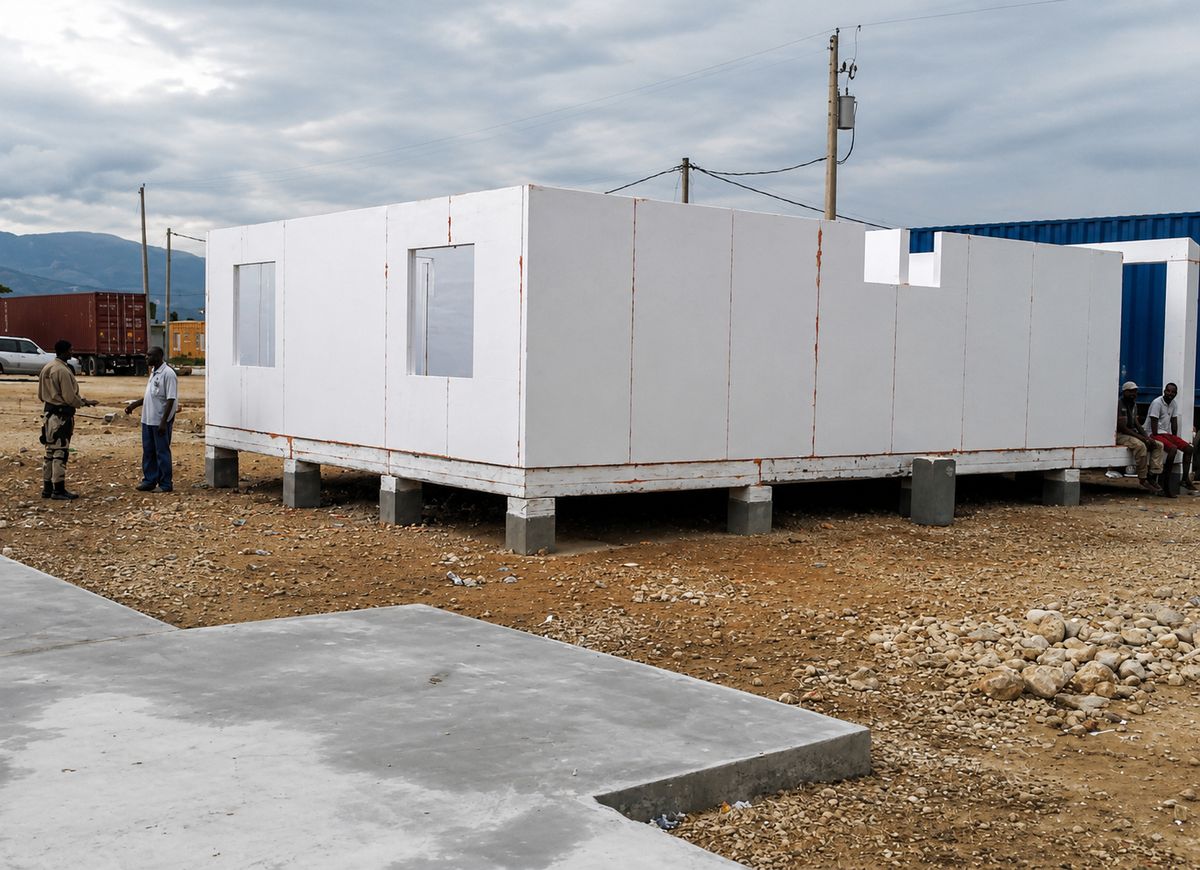
EPS shell construction on piers — Haiti 2011
EPS shell construction
SABS buildings can be built virtually in any type of environment, in any region of the world.
— Haiti Program Document, 2011
14 · Durability, As Documented in 2011

One "super material." An indefinite life span.

Two completely opposite products sharing their advantages: a core that is lightweight, flexible and highly insulating — a shell that is strong, rigid and impermeable, engineered to take decades of coastal abuse.

0×
Compressive Strength
of the shell coating vs. typical concrete
0×
Flexural Strength
vs. typical concrete — strength with elasticity for seismic events
434.52km/h
Laboratory Wind Testing
Rated to 170 mph — the highest rating the code allowed at the time
0%
Non-Organic Core
Waterproof, nothing to rot, nothing for pests to eat

Wood structures rot, burn, and blow over. Block and concrete structures crumble to the ground during earthquakes. The 2011 program argued these problems could never be solved by variations of antiquated methods — only by a completely new product. Haiti, devastated by both earthquake and hurricanes, was exactly the environment SABS was invented for.
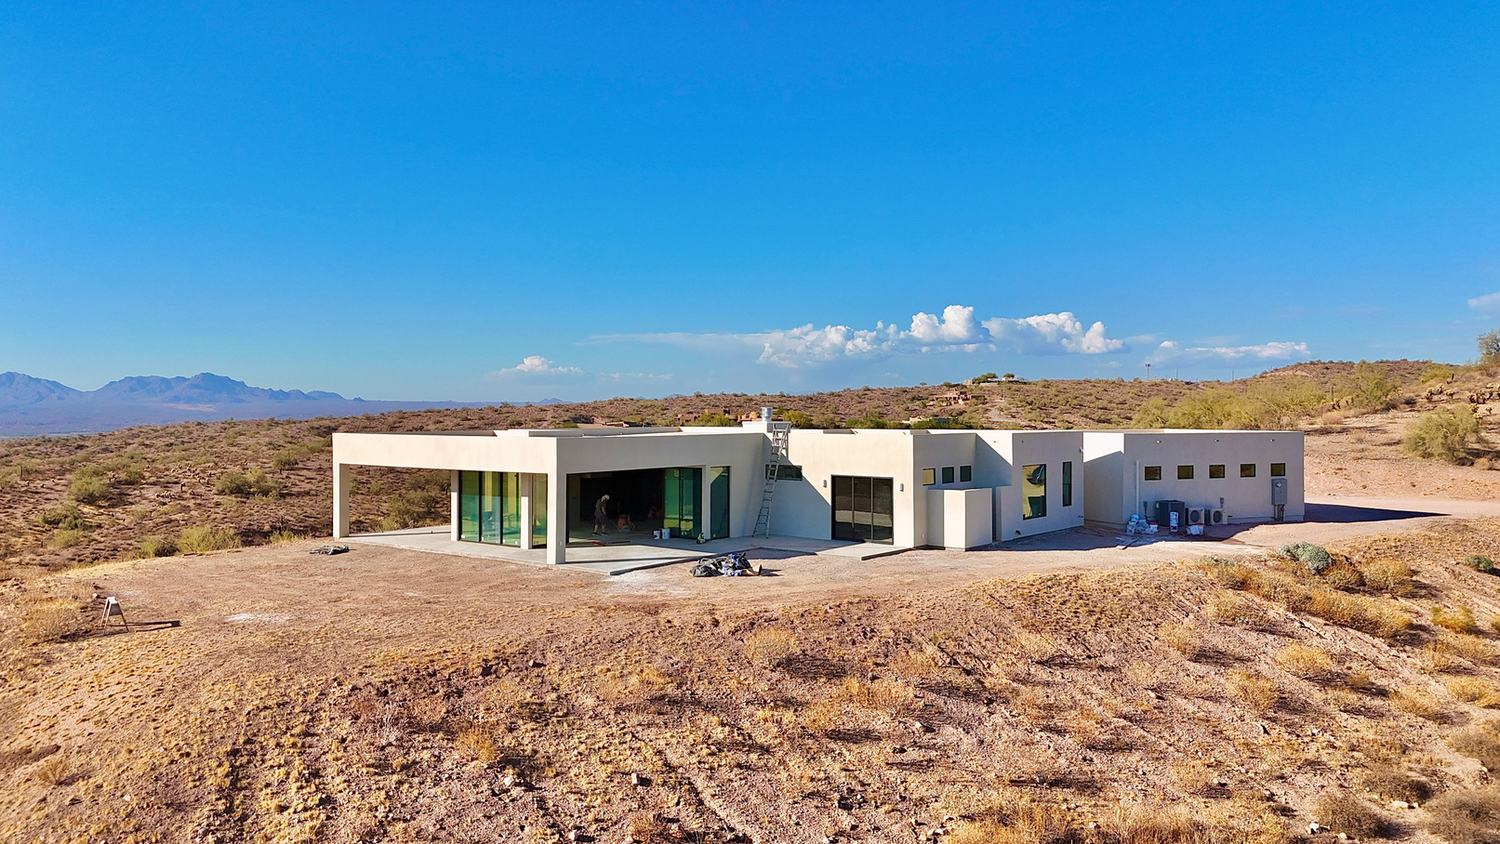
A completed SABS residence
"Living in a SABS home gives you the peace of mind knowing you and your house are safe."
◆ High Insulation ◆ Non-Flammable ◆ No Pests ◆ Mold Proof ◆ Waterproof ◆ Earthquake Resistant
15 · The Consortium Structure

Proven builders, organized to deliver

The Haiti program was delivered through a single turnkey vehicle led by Strata International Group — a structure designed to be replicated with local partners and government.

Technology & Engineering · Arizona, USA

Strata International Group

Founded by Dr. Nasser Saebi, master structural engineer and inventor of SABS. The system spent nearly a decade in development — and within five years of market launch was already deployed in projects across five countries.

Residential Developments Commercial Buildings Schools & Hospitals Water Canals Water Treatment Sewage Environmental & Air Quality

Worker training was built into the delivery model from day one — the consortium consistently hired, trained and supported local professionals on every engagement. For Gabon, this seat at the table is reserved for Gabonese firms and institutions.

16 · The Housing Program

From single homes to whole communities

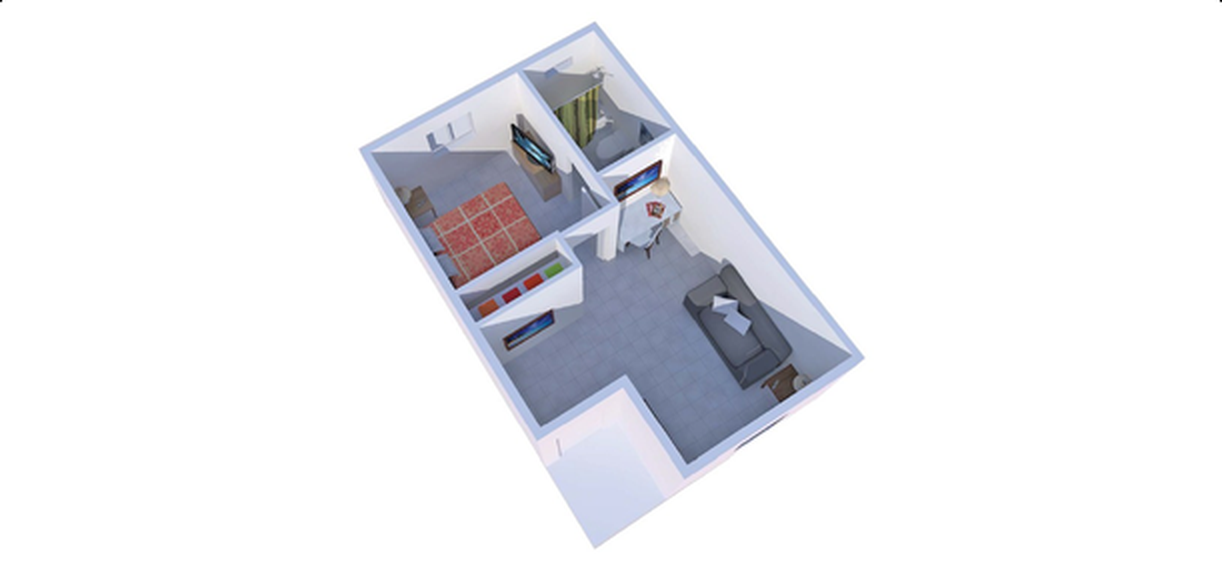
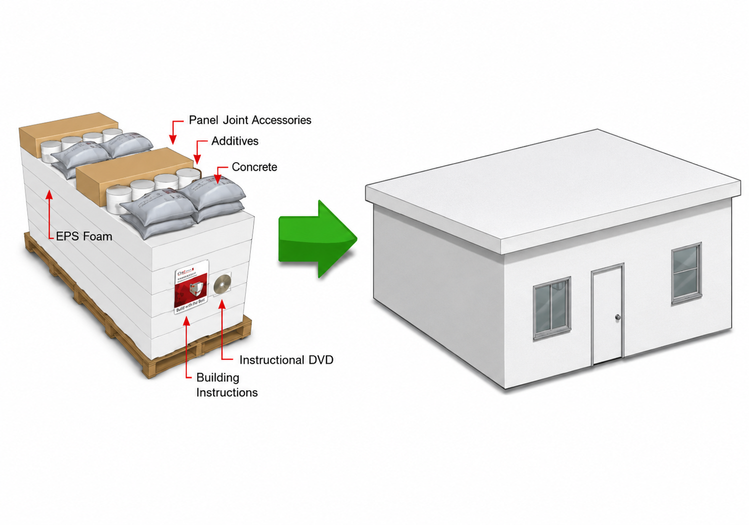
Complete homes arrived as prepackaged container kits — floor plan, finishes, even furniture — move-in ready in as little as one week. Homes as complete packages: order a floor plan, select finishes, receive the package.
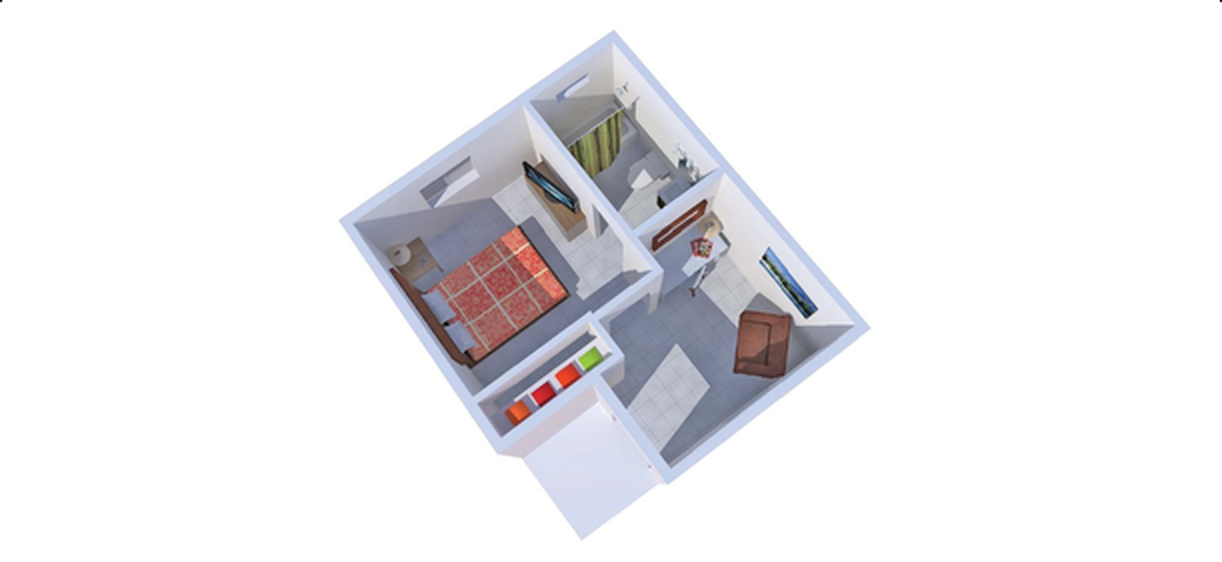
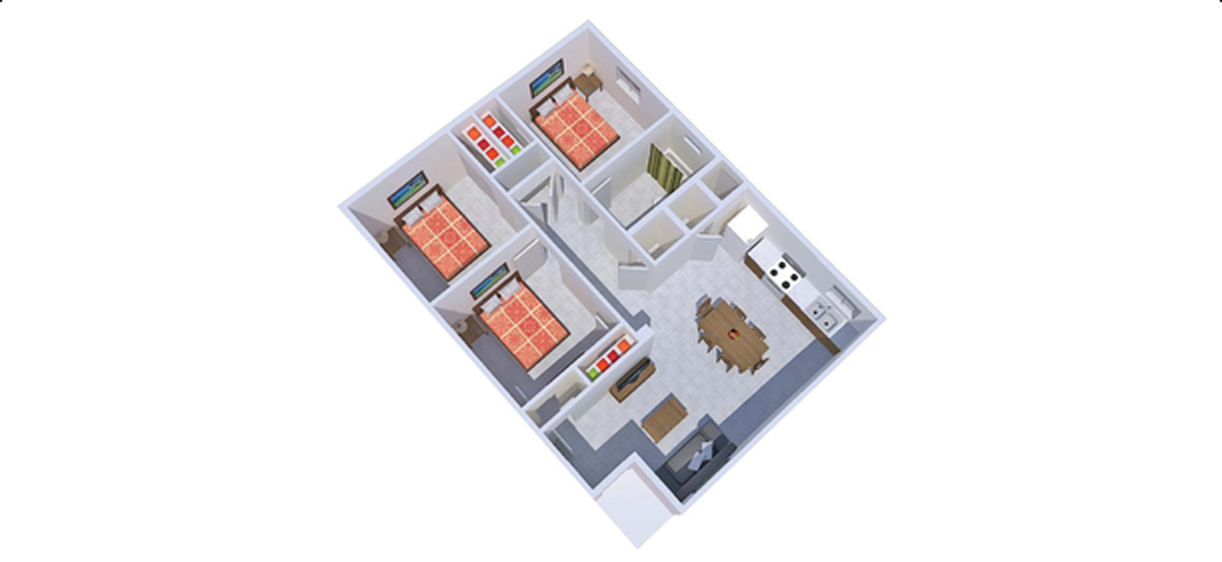
Option A floor plan — 35 square meters
Option A
35 m²
Option B floor plan — 78 square meters
Option B
78 m²
Option C floor plan — 25 square meters
Option C
25 m²
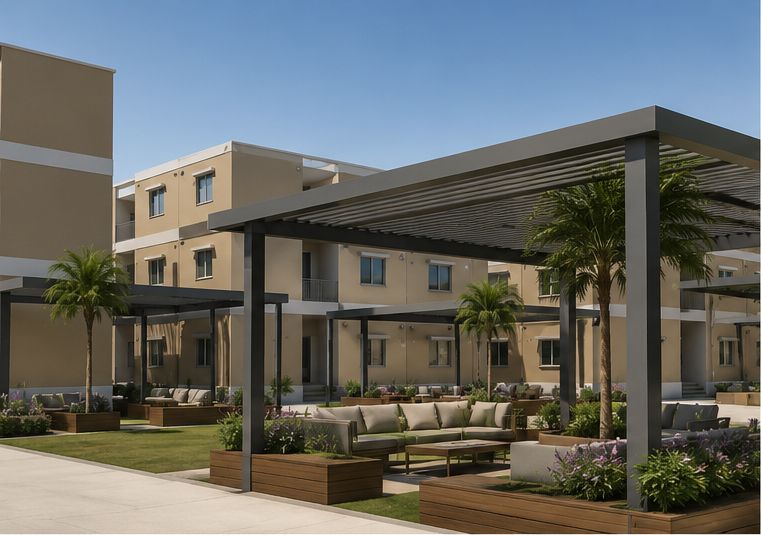
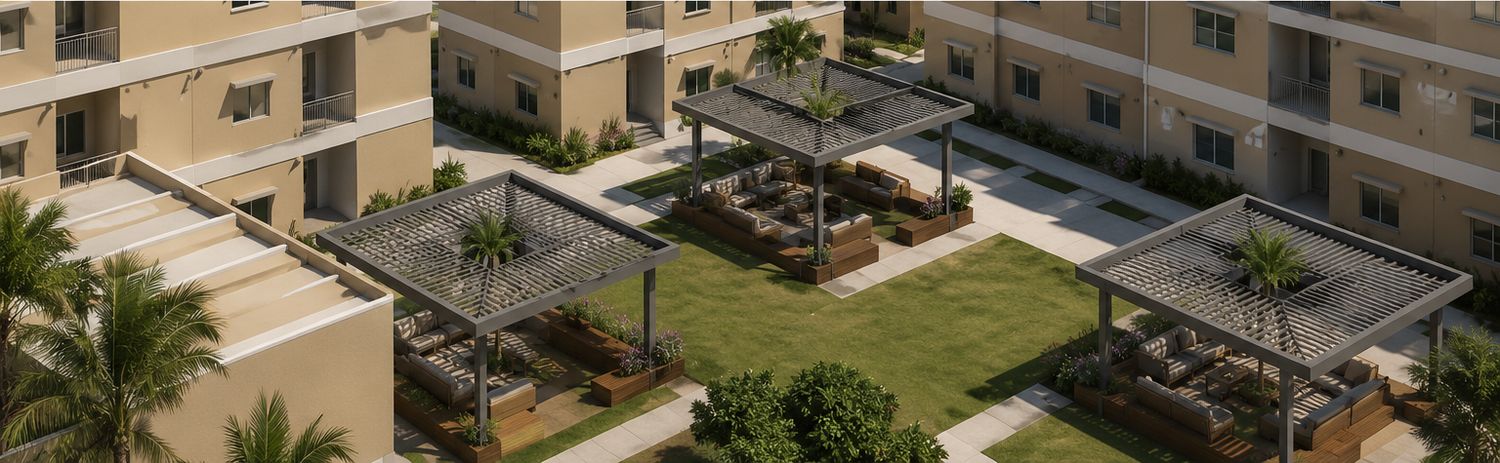
Multi-family community concept — courtyard
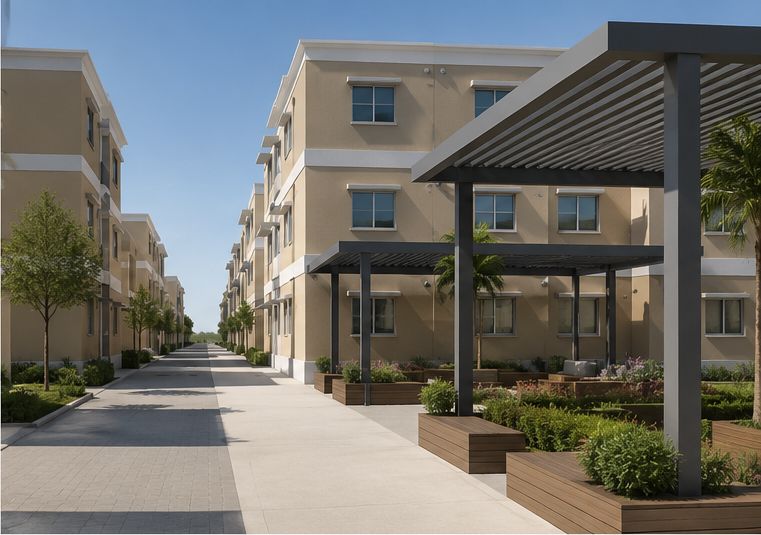
Multi-family community concept — pedestrian street
Multi-family community concept — aerial courtyard
Multi-family community concept · Haiti program
Multi-family at scale — without the trade-offs
Lowest cost of ownership
Lower utility costs
Non-flammable
Earthquake resistant
Waterproof & mold-proof
Minimal sound transmission

Coating engineered at 2× the compressive strength and 3× the flexural strength of typical concrete — laboratory wind testing to 434.52 km/h.

17 · The One Percent Model

Local hands built it. That was the point.

The Haiti program was engineered around one governing ratio: one foreign expatriate for every 100 local workers. Money earned on the rebuild stayed in the country — the same principle that anchors the Gabon workforce strategy.

1:0
Expat-to-Local Ratio
The consortium's governing distribution of labor
0
Local Workers
Overseen by just two foreign entities, with locally sourced materials
0
Program Phases
Ending with all construction labor and materials sourced in-country

Proven, not theoretical: the Haiti housing prototype was constructed entirely by local workers with minimal training — pre-labeled components, simple assembly, a complete home erected by a local team in as little as one week.
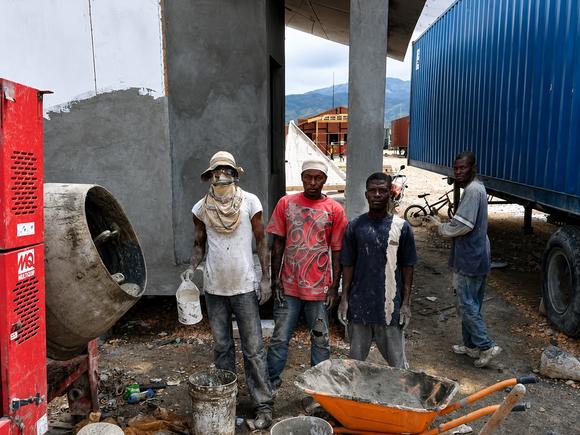
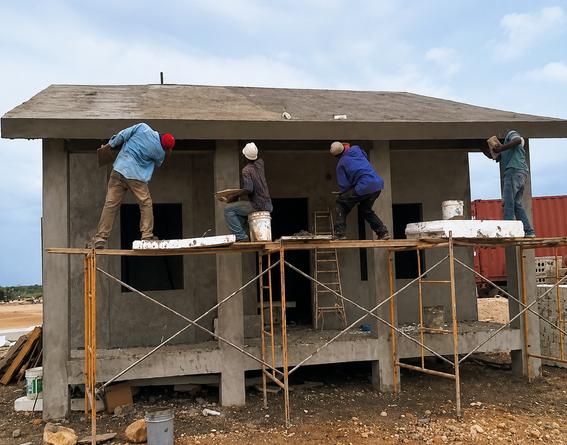
Local crews building the SABS prototype
Hands-on assembly
Hands-on assembly
Homes as complete packages — container kit diagram
Homes as complete packages — container kit
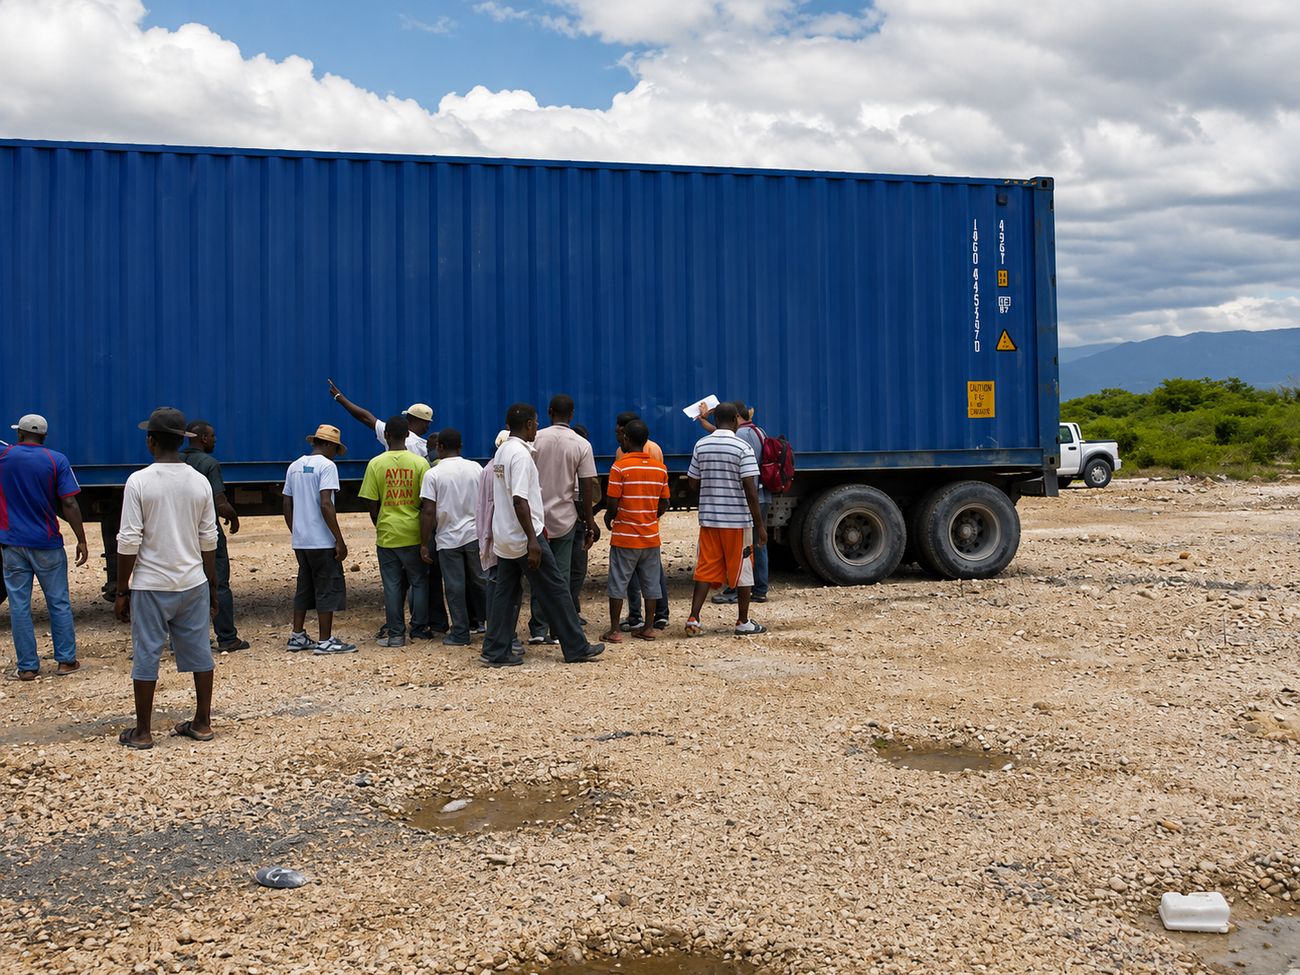
Container kit delivery — local crew receiving components
Container kit delivery · Haiti program
Investing in Haiti means investing in Haitians.
— SABS Haiti Consortium, 2011 · The same principle guides our commitment to Gabon
18 · From Haiti to Gabon

Haiti proved the model. Gabon scales it.

The Haiti Blueprint · 2011
The Gabon Strategy · Today
One Percent model — 1 expatriate per 100 local workers
A national certification academy producing career-track technicians
Prepackaged container home kits shipped to the island
Domestic manufacturing producing SABS components inside Gabon
Prototype built entirely by local hands — a home in one week
Accelerated national delivery of housing, schools and clinics
International consortium of engineering and construction partners
A structured public-private partnership with the Gabonese state
Deployments across Africa, the Middle East, South America and Asia
Gabon as the manufacturing and export hub for Central Africa
A completed SABS home
The model, delivered

What was designed for one island's recovery becomes a nation's development strategy — refined by fifteen years of engineering since.

19 · The Proposal for Gabon

The plans proposed for Gabon

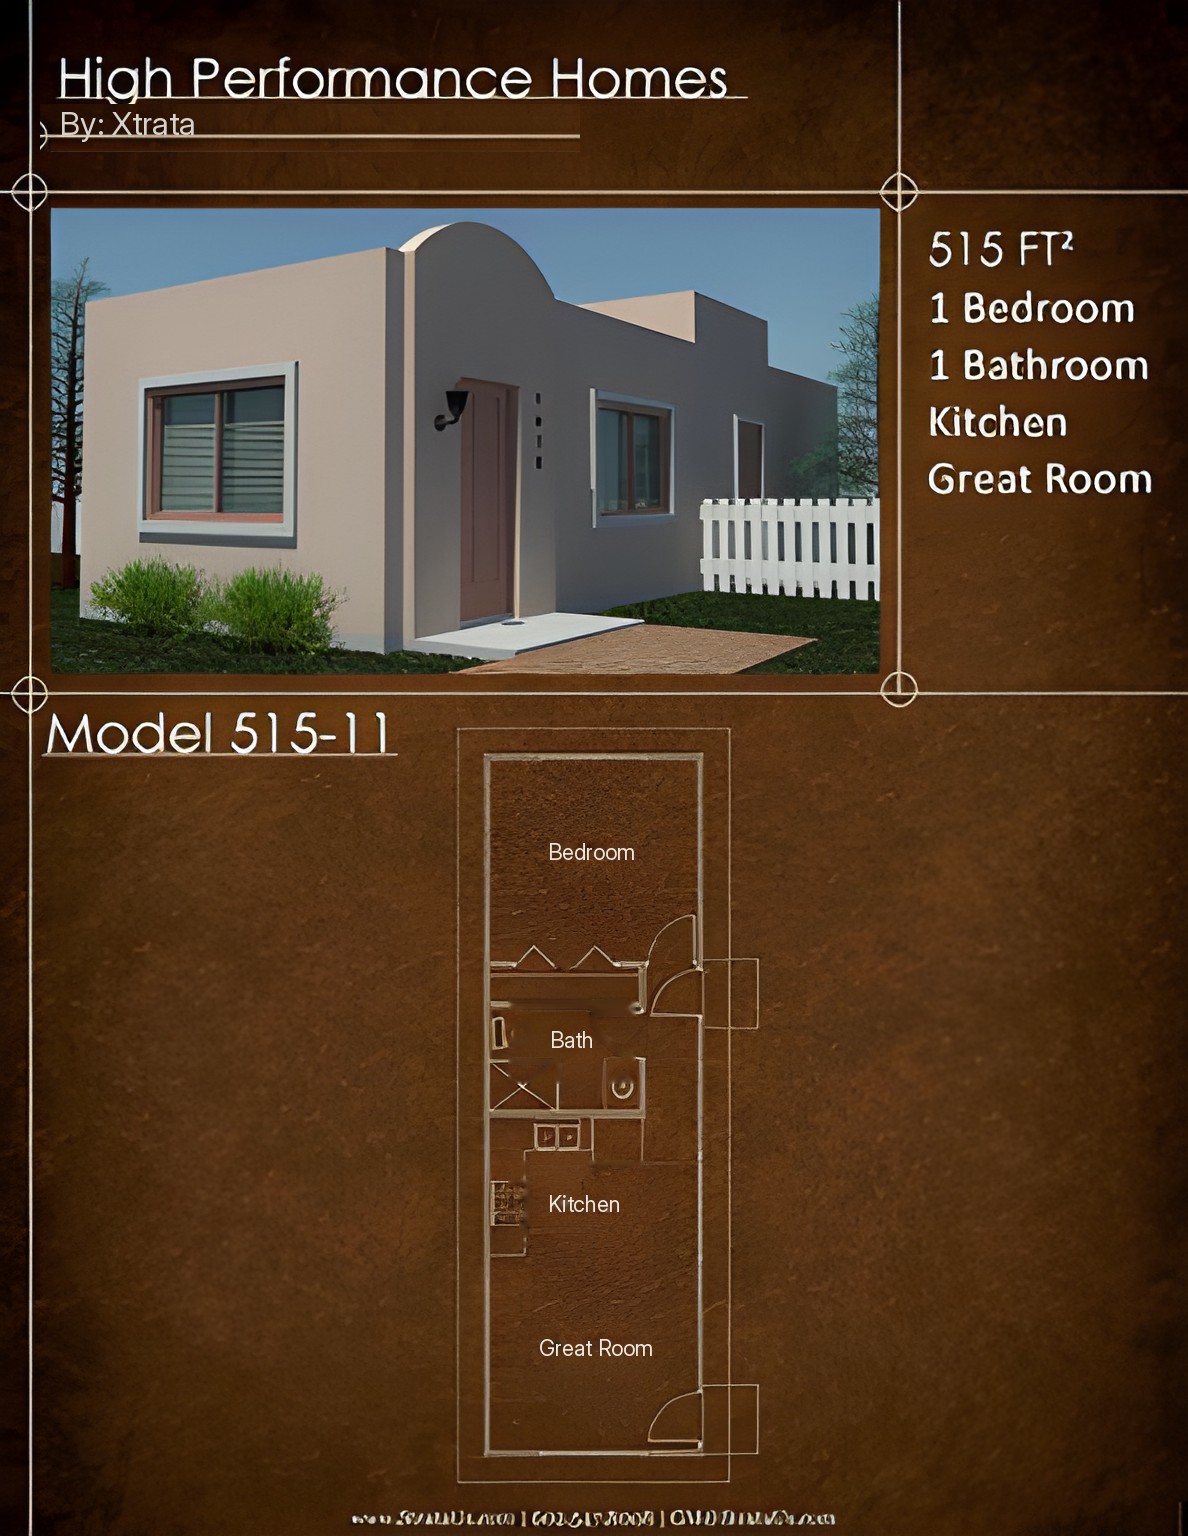
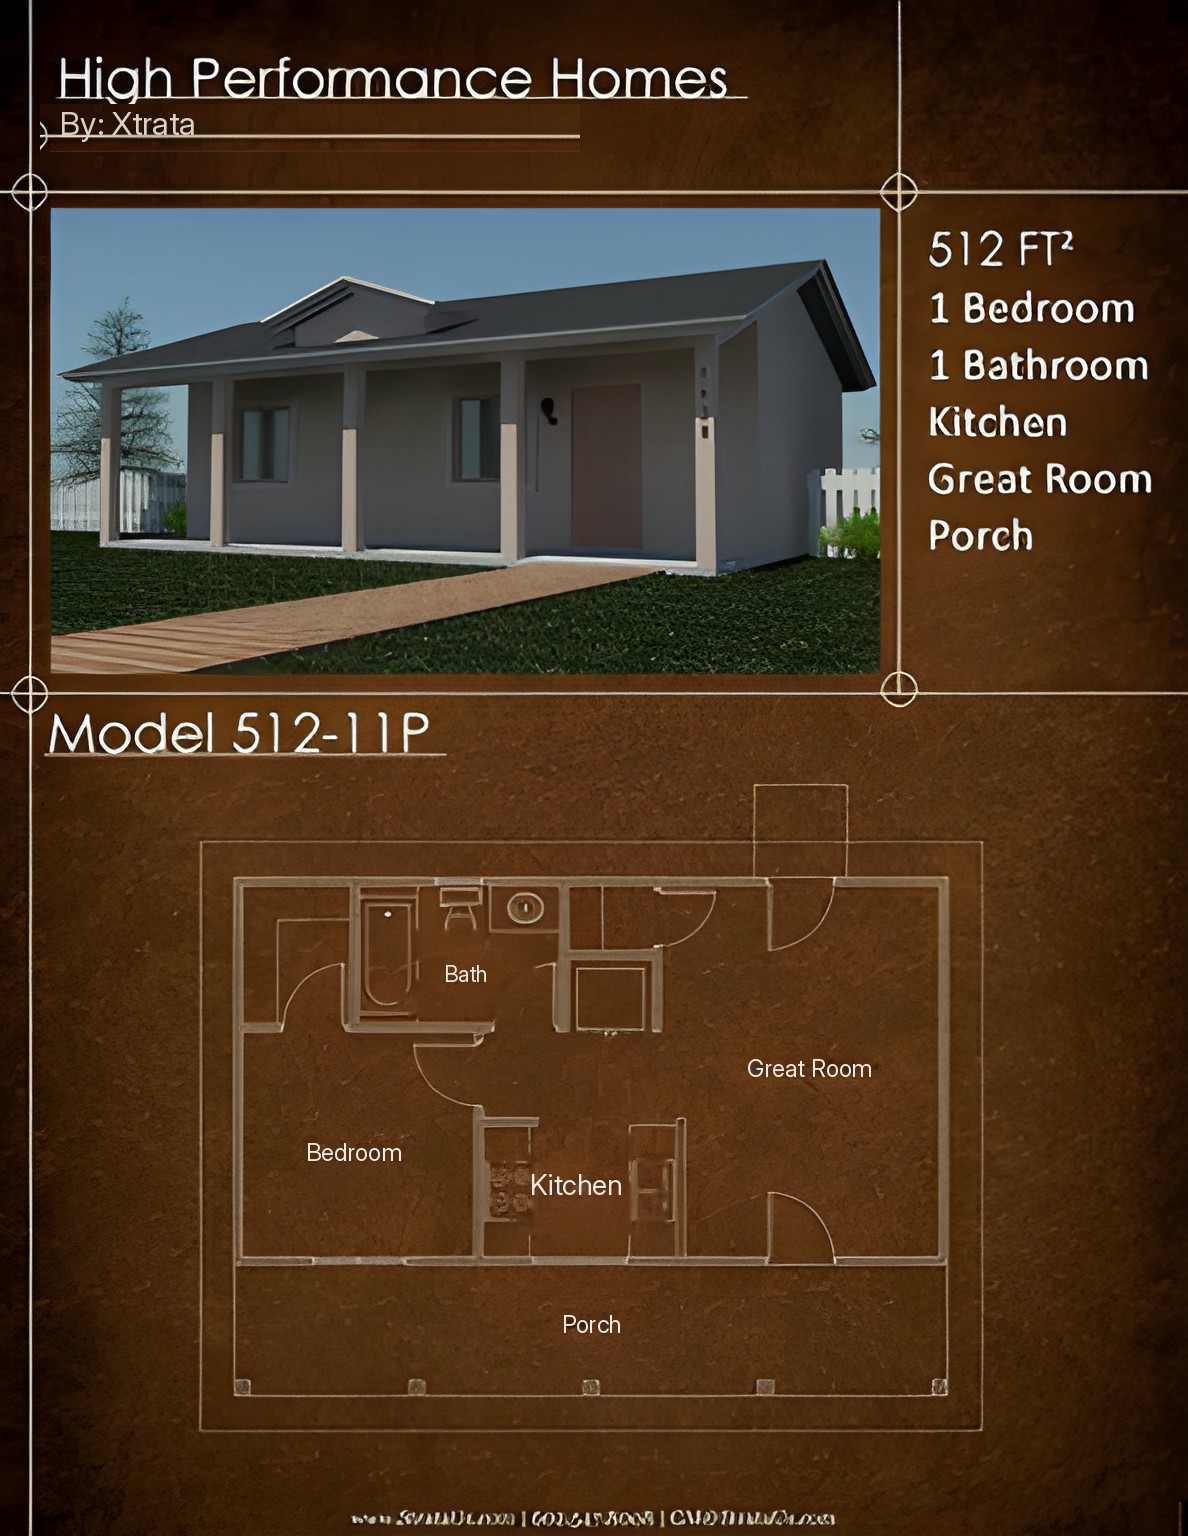
Cost-effective, ready-to-build homes — five production models proposed for national deployment, each delivered as a complete SABS package.
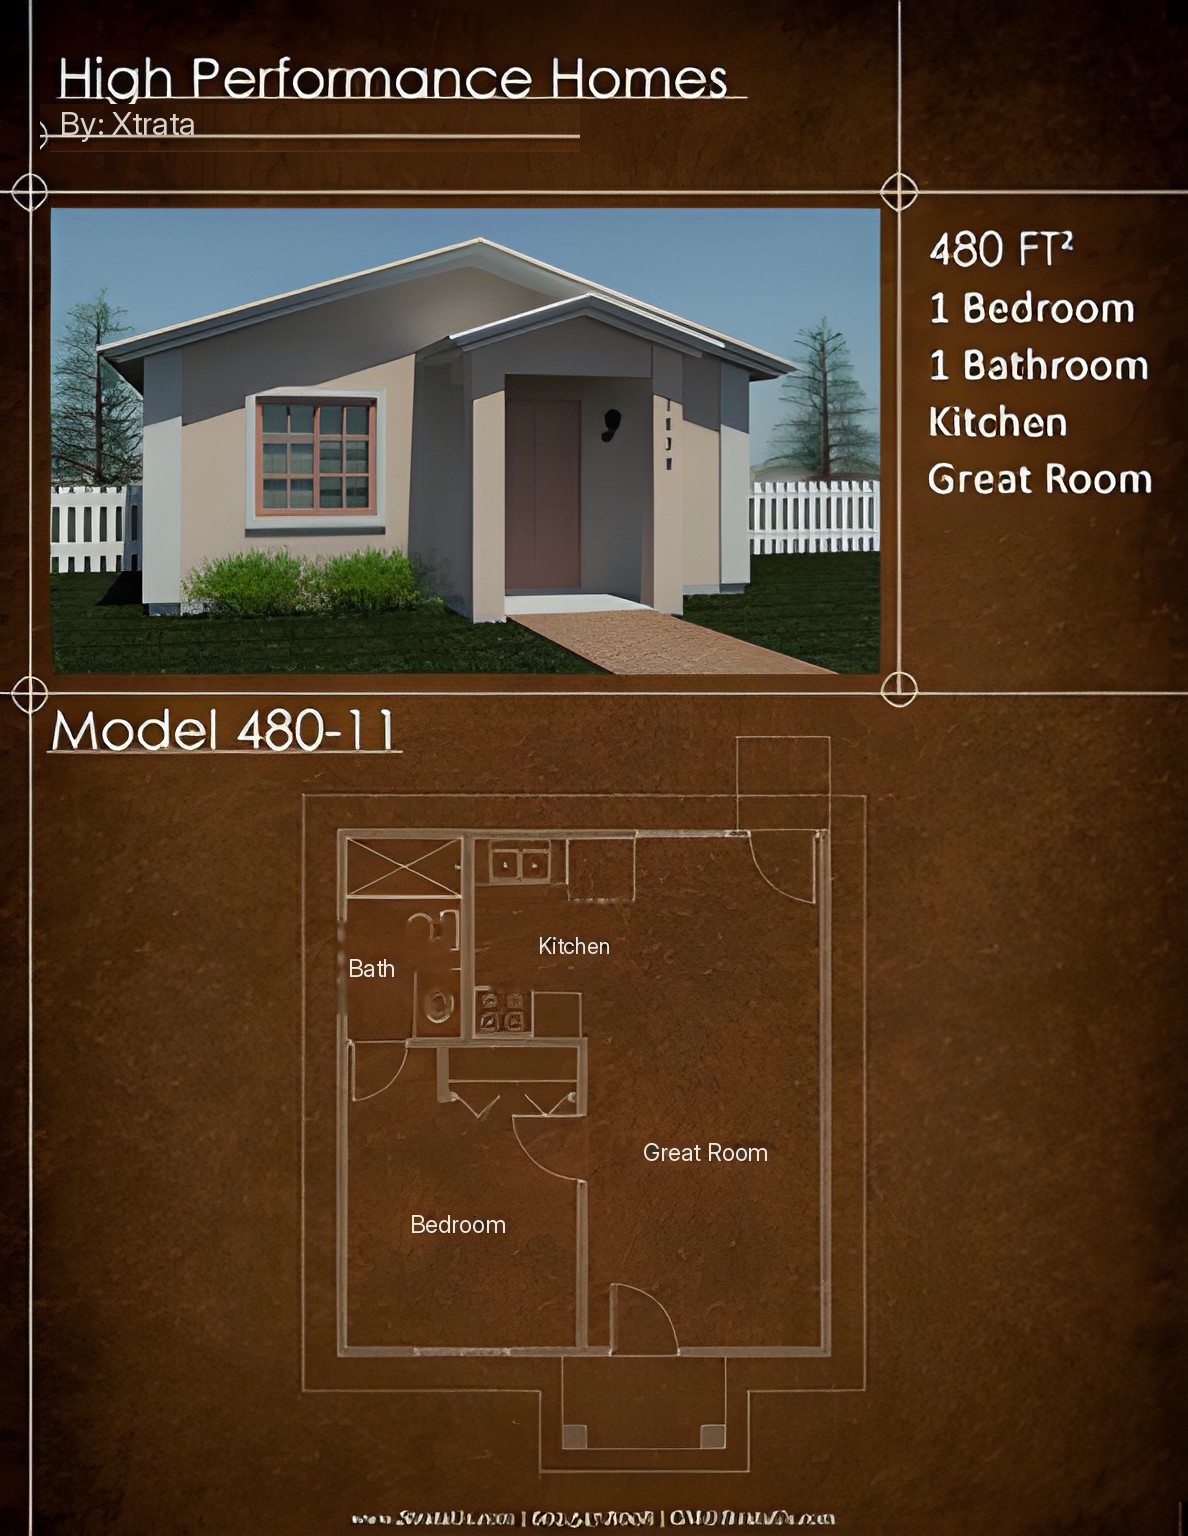
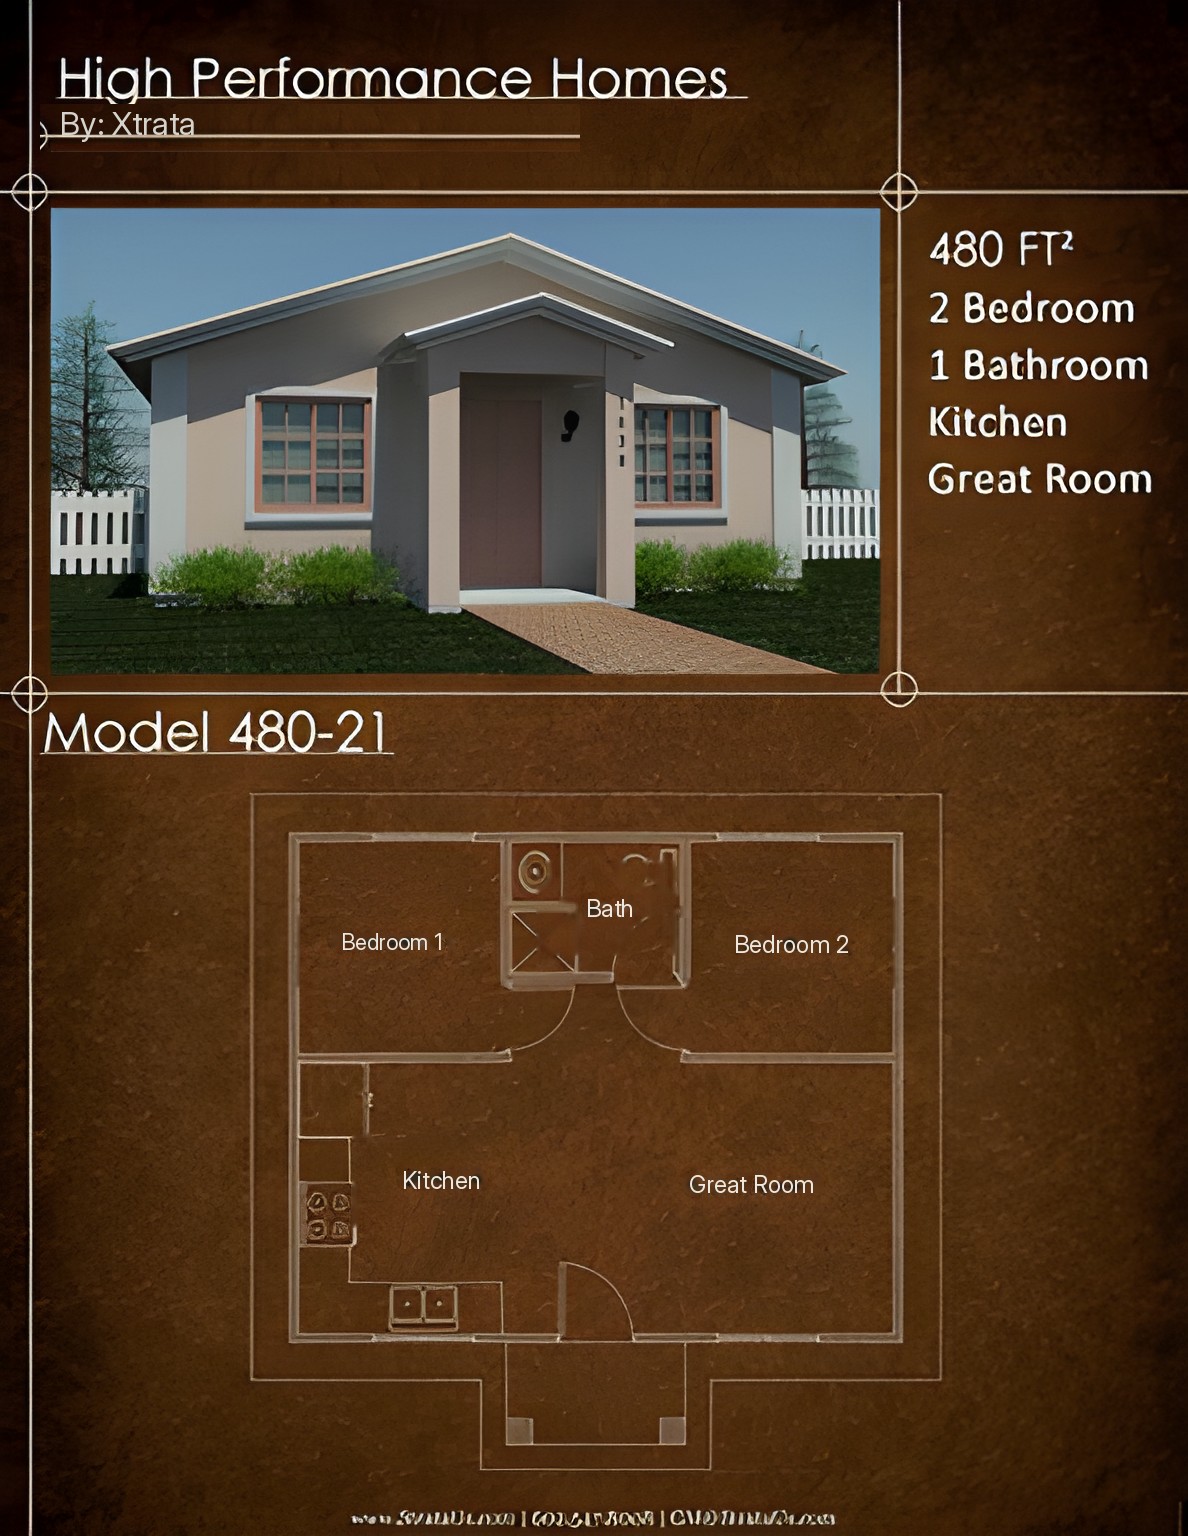
Model 480-11
480-11
45 m²
Model 480-21
480-21
45 m²
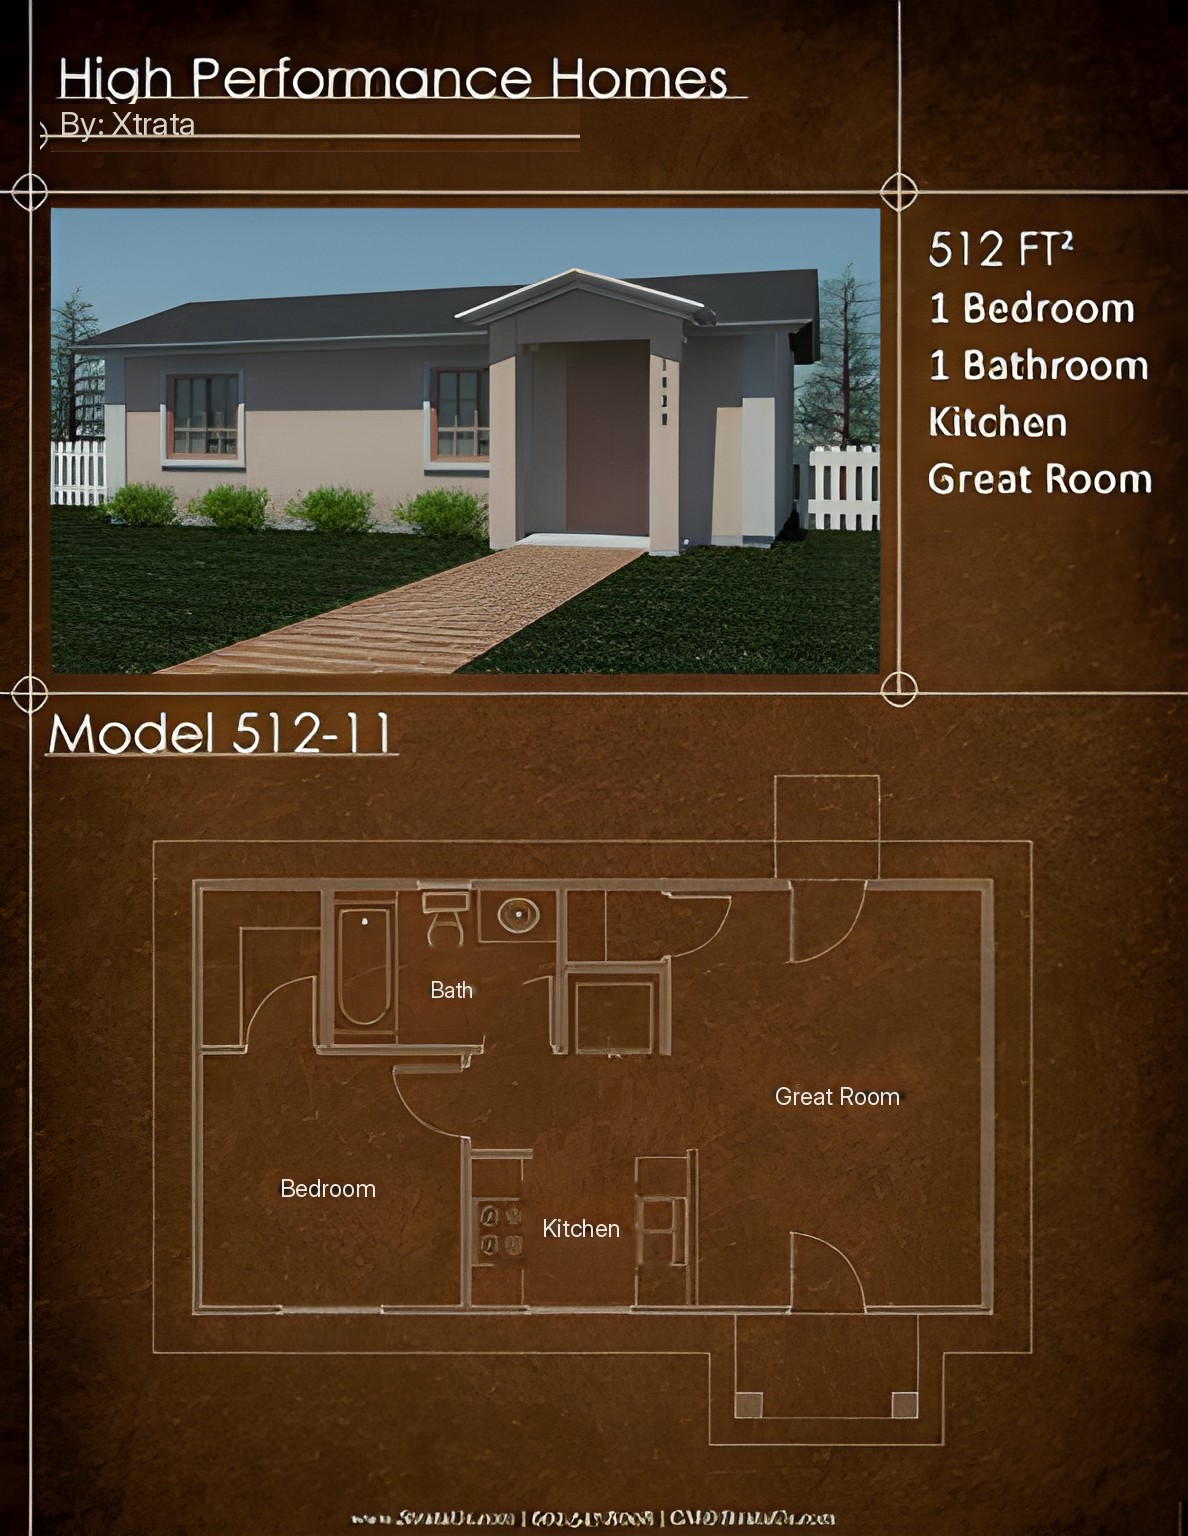
Model 512-11
512-11
48 m²
Model 515-11
515-11
48 m²
Model 512-11P
512-11P
48 m²
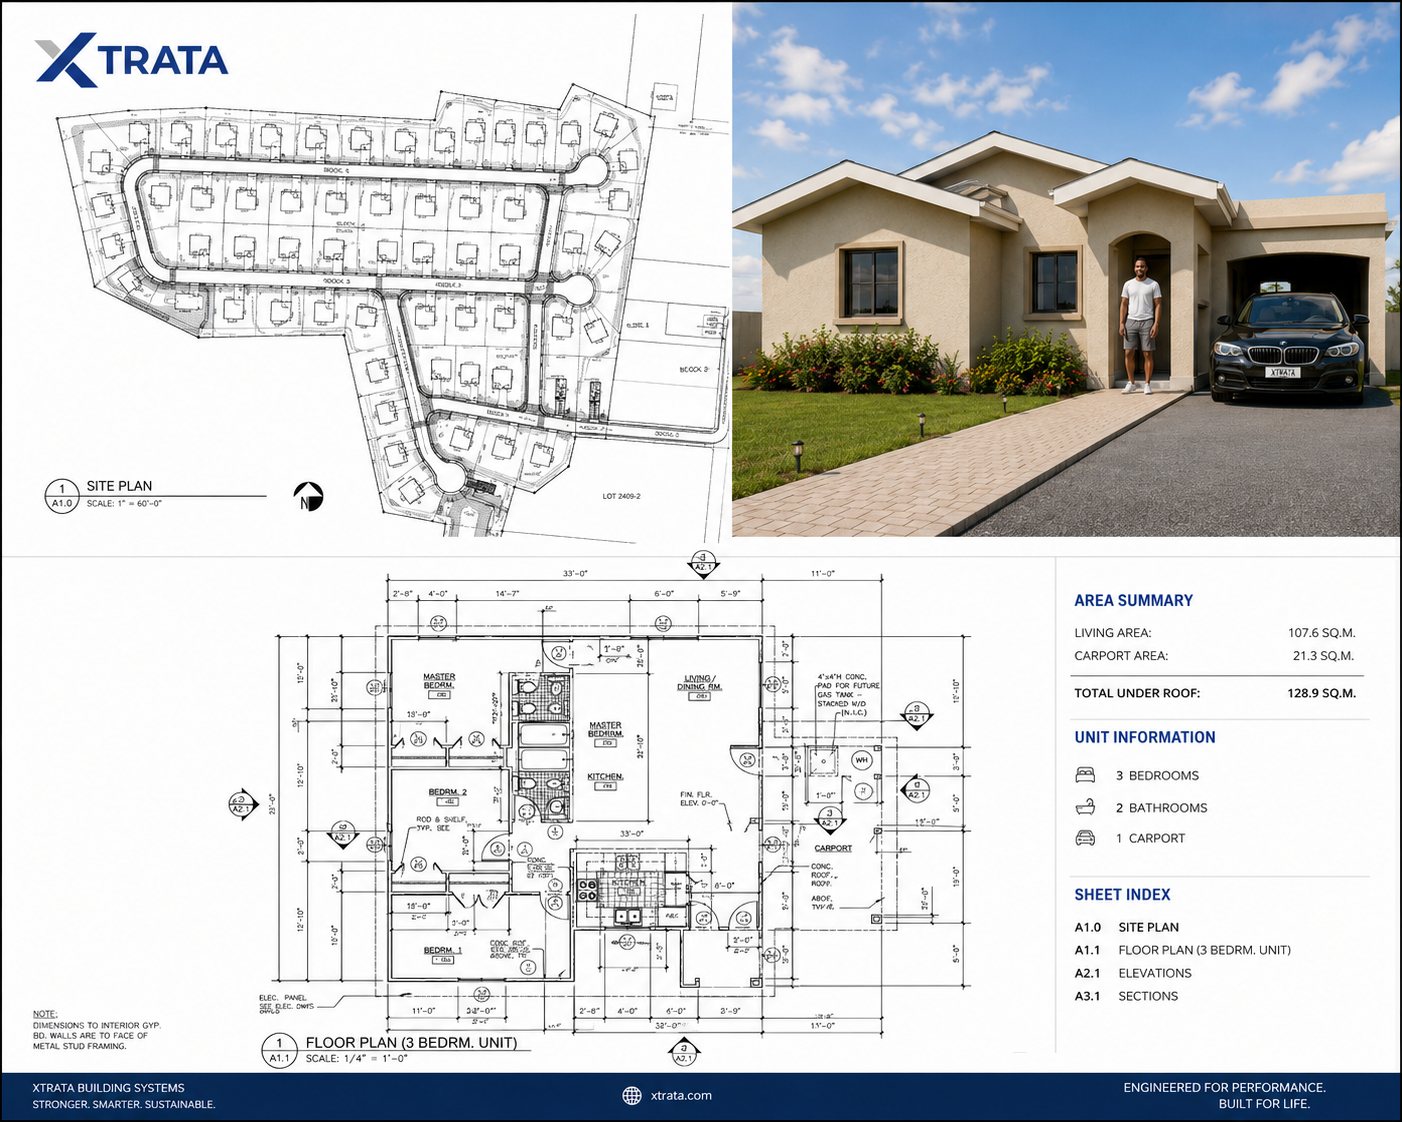
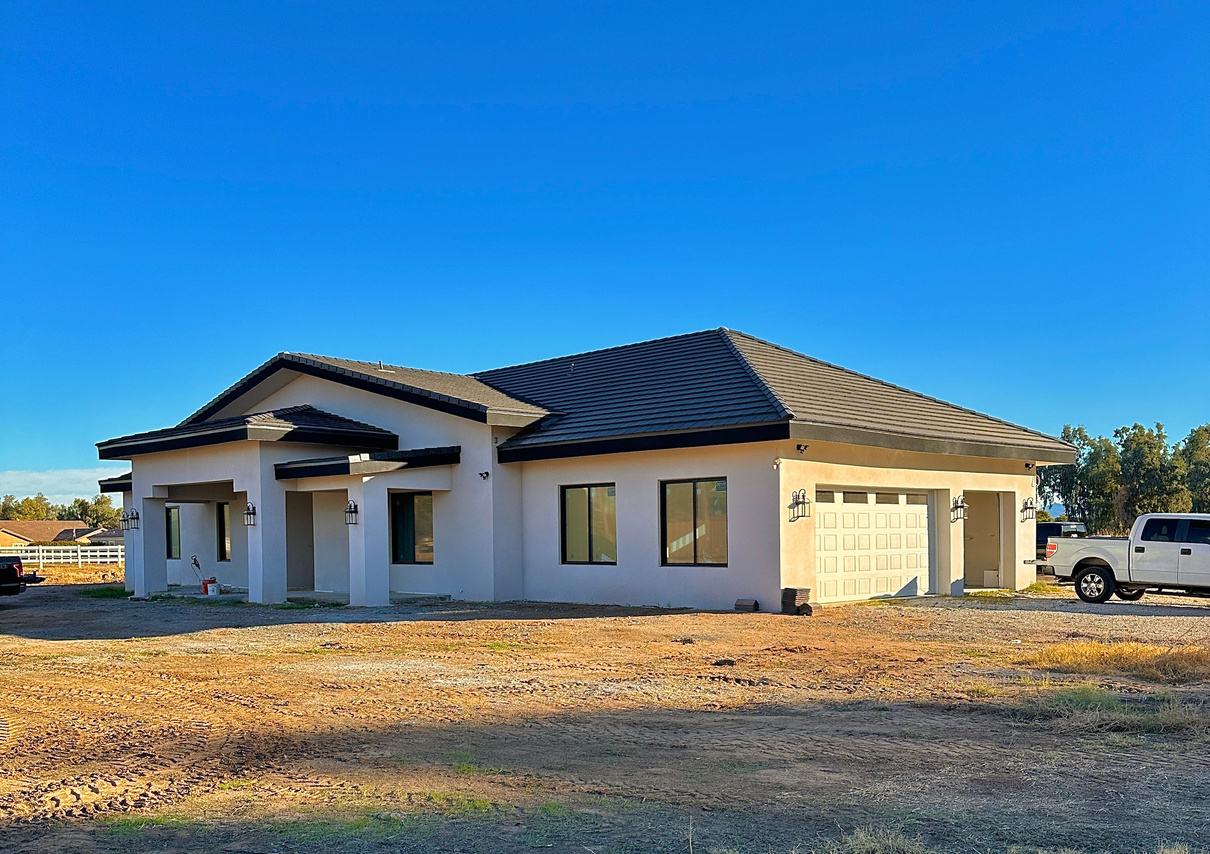
Xtrata 3-bedroom unit — site plan, floor plan and completed home
Xtrata 3-bedroom unit · 107.6 m² living — site plan & floor plan
20 · National Alignment

Every capability answers a national need

Fire resistance
Improves public safety and reduces national rebuilding costs
Energy efficiency
Lowers electricity demand and household utility expense
Mold resistance
Healthier living environments in Gabon's humid equatorial climate
Termite resistance
Preserves long-term housing investment for families and the state
Acoustic performance
Better schools, healthcare facilities and residential quality of life
Structural durability
Reduced maintenance burden for homeowners and government agencies
Construction efficiency
Faster delivery of the housing and infrastructure Gabon needs now

Technology adoption is not the goal — national outcomes are. Every technical capability above maps directly to a development priority.
21 · A Vision for the Future

Imagine this Gabon

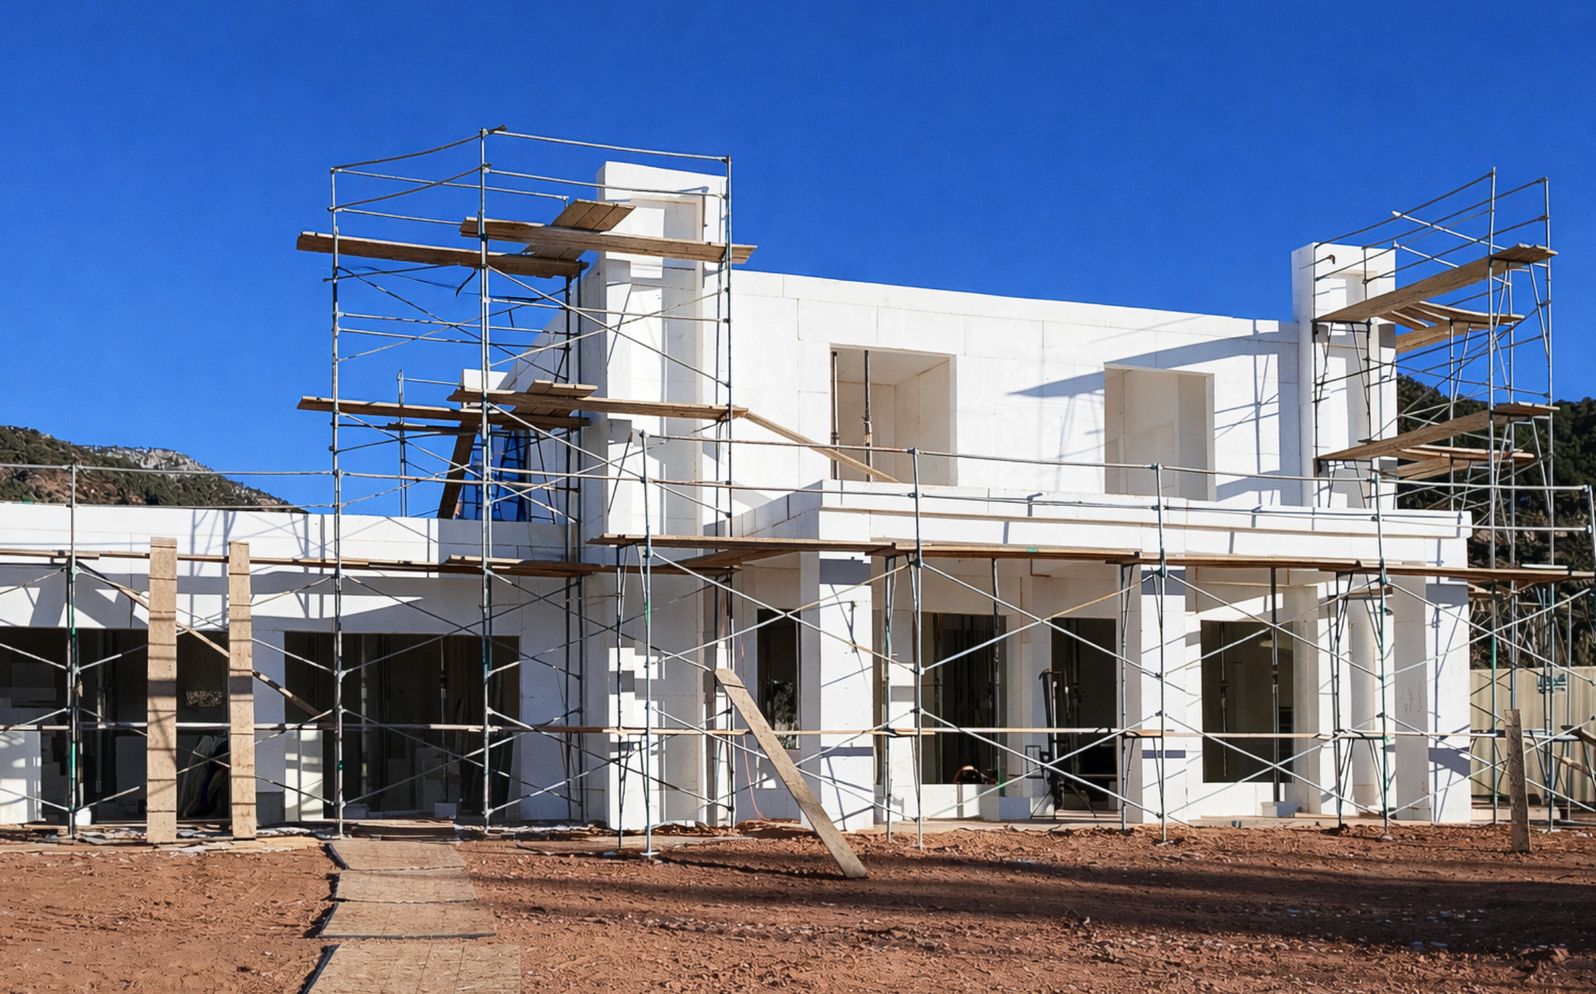
SABS construction rising — a vision for Gabon
Housing developments delivered in a fraction of the time
Local workers holding specialized technical certifications
Advanced materials manufactured domestically
Resilient, high-quality communities built for generations

One integrated ecosystem: workforce development · industrial growth · technology transfer · resilient infrastructure · sustainable opportunity — positioning Gabon as a regional leader in modern construction.

Xtrata — Saebi Alternative Building System
22 · The Path Forward

A Partnership for National Development

By aligning government objectives, private investment, local manufacturing and advanced engineering, Gabon can improve the lives of its citizens for generations to come. We welcome the opportunity to discuss the path forward.

Presented By
Amir Saebi
Chief Executive Officer
Company
Strata International Group, Inc. · Xtrata
1437 W Auto Drive, Tempe, Arizona 85284 USA
System
SABS™
ICC-ES · ESR-1638